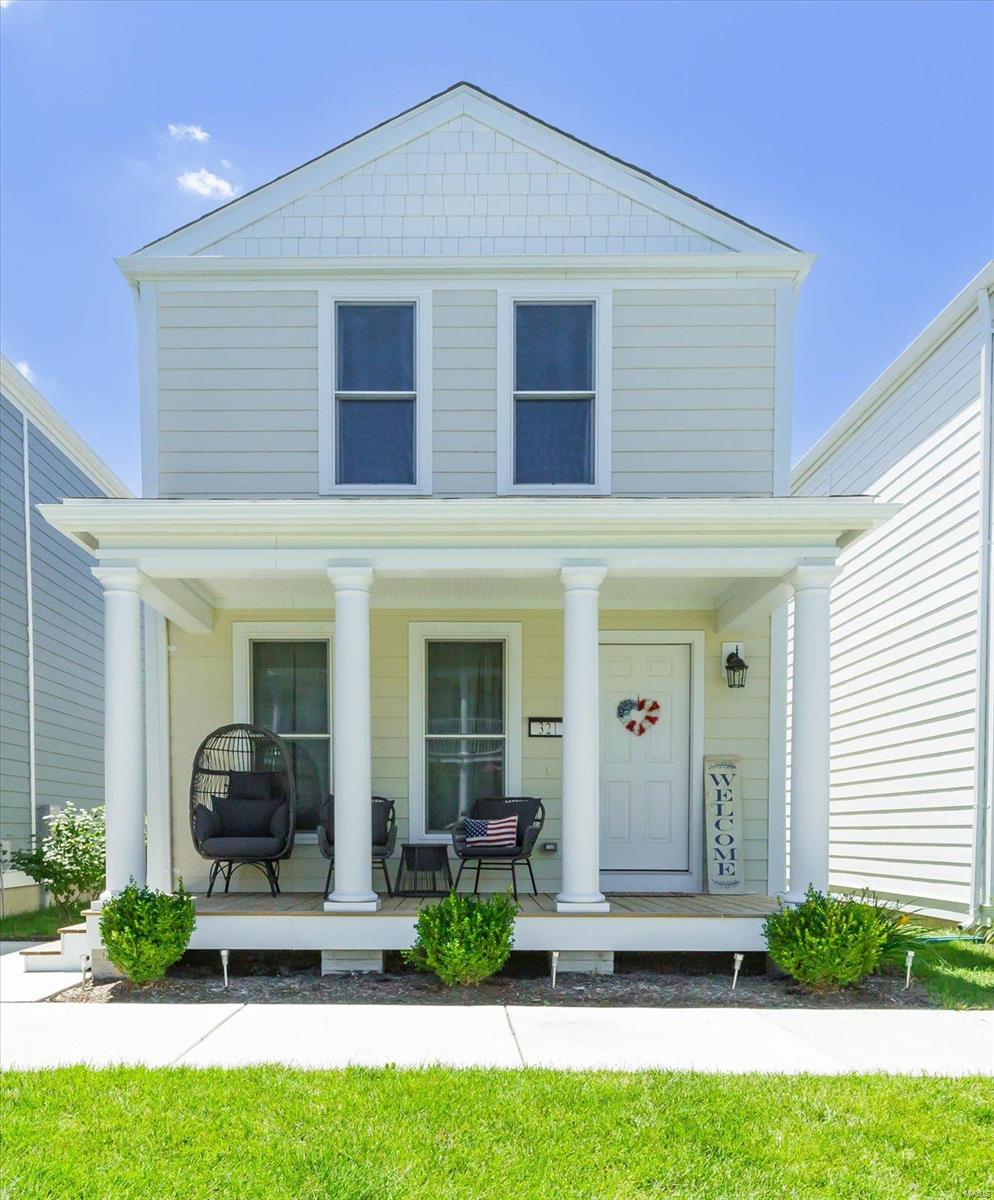
Closed MLS# 26045019

205 Arpent Alley, St Charles, MO 63301

Subdivision: New Town

3

Bedrooms

2

Baths

1,865

Area (sq.ft)

$310

Cost/sq.ft

1 Story

Type
Call Agent

Description

Welcome to Houston Homes, LLC! The Magnolia offers 1865 sq ft - a ranch with 3 bedrooms, 2 baths, walk in closet in master bedroom, a walk in pantry in the kitchen, vaulted great room & main floor laundry! Luxury owners bath, transom window at Cafe, upgraded elegance kitchen & upgraded flooring throughout. Impressive list of INCLUDED features with our Signature Series Bonus Package: GRANITE kitchen counters, full sod yard with professional landscaping, Pet Shield system, 10 yr foundation leakage warranty, architectural shingles, laminate flooring in entryway, stainless steel appliances including built in microwave, dishwasher & smooth top range), Sales office open Mon, Thurs, Fri & Sat 10-5 Sunday 12-5. Open Tues & Wed by appt only.

Property Information

Original Price $ 577,906
Status Closed
MLS# 26045019
Bedrooms 3
Full baths 2
Half baths 0
Main Floor Full Baths 2
Sq. Ft. Above 1,865
Lot Size
Acres
Subdivision New Town
Municipality St Charles
School District Orchard Farm R-V
County St Charles
Property Type Residential
Style 1 Story
Style Description
Transaction Type
Special Conditions Standard
Type
Building Exterior Amenities Boating,Common Ground,Lake,Recreation Facilities
Building Style Traditional,Ranch
Ownership
Special Description Standard
Appliances Some Microwave,Electric Range,Electric Oven,Gas Range,Gas Oven,Stainless Steel Appliance(s),Gas Water Heater,Dishwasher,Disposal

Additional Information

Elementary School Orchard Farm Elem.
Jr. High School Orchard Farm Middle
Sr. High School Orchard Farm Sr. High
Association Fee $800/Annually
Architecture Traditional,Ranch
Construction Board & Batten Siding
Garage Spaces 2
Carport Spaces 0
Basement Description Concrete,Egress Window,Full,Roughed-In Bath,Sump Pump,Unfinished
Fireplace Type Electric
Fireplace Location
Lot Dimensions Various lot sizes
Special Areas
Cooling Central Air,Electric
Sewer Public Sewer Sewer
Heating Natural Gas
Water Public
Heat Source
Kitchen
Appliances Microwave,Electric Range,Electric Oven,Gas Range,Gas Oven,Stainless Steel Appliance(s),Gas Water Heater,Dishwasher,Disposal
Dining
Interior Decor Breakfast Room,Crown Molding,Custom Cabinetry,Granite Counters,Kitchen Island,Kitchen/Dining Room Combo,Walk-In Closet(s),Walk-In Pantry
Property Tax $0

Map Location

Rooms Dimensions

Room Dimensions (sq.rt)
Kitchen (Level-Main) 14 x 12
Breakfast Room (Level-Main) 10 x 12
Great Room (Level-Main) 24 x 12
Primary Bedroom (Level-Main) 14 x 17
Bedroom (Level-Main) 13 x 10
Bedroom (Level-Main) 12 x 10
Laundry (Level-Main) 8 x 6

Change History

MORE REALTORS

MORE REALTORS

MORE, REALTORS

Call 314.414.6000 [email protected] Visit Website

Listing Courtesy of Thomas Realty Group LLC - [email protected]
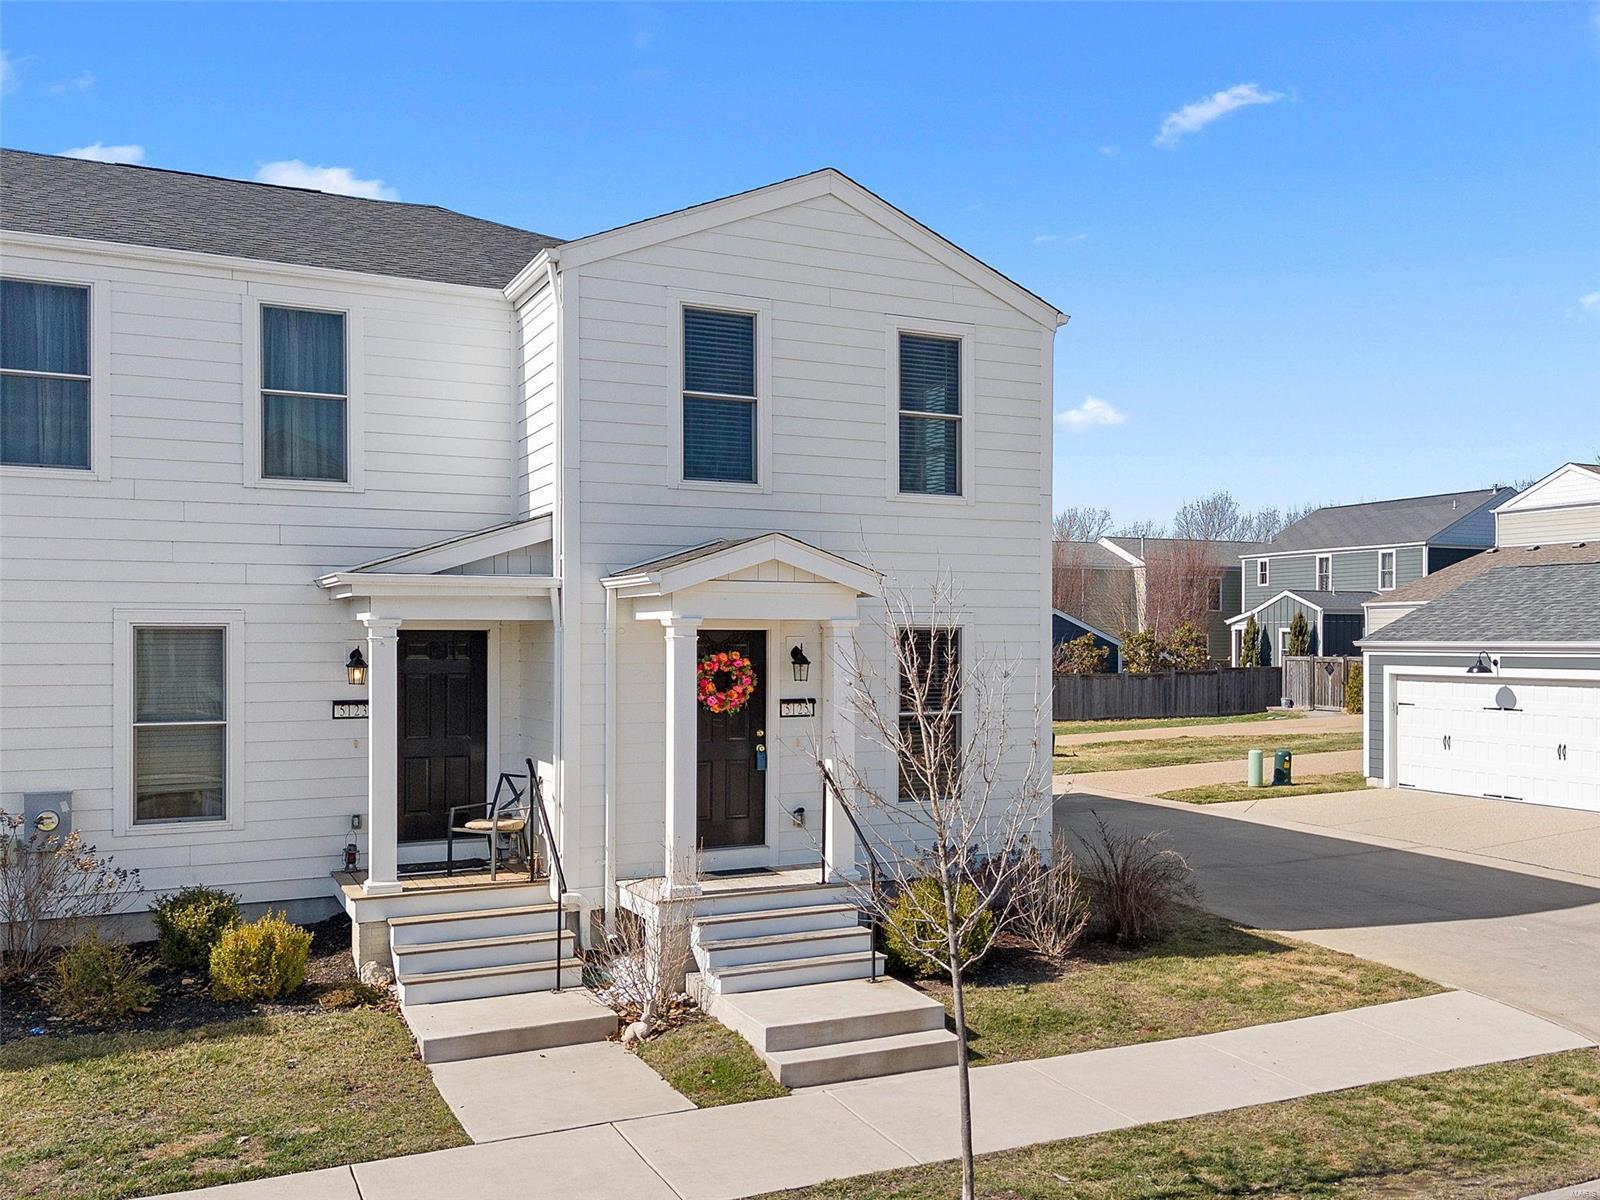

Related Properties

$577,906

MLS# 24011094
Coming Soon

2 bds 3 ba 1,216 sqft $218 per sqft 2 Story type

$577,906

MLS# 24011594
Coming Soon

3 bds 3 ba 1,464 sqft $236 per sqft 2 Story type

$577,906

MLS# 26054050
Coming Soon

3 bds 2 ba 1,179 sqft $N/A per sqft 1 Story type