8320 Hilltop Drive, Lebanon, IL 62254
Subdivision: Not in a subdivision
List Price: $255,000
Login/Signup to see SOLD Price
3
Bedrooms2
Baths1,344
Area (sq.ft)$190
Cost/sq.ft2 Story
Type16
Days on MarketDescription
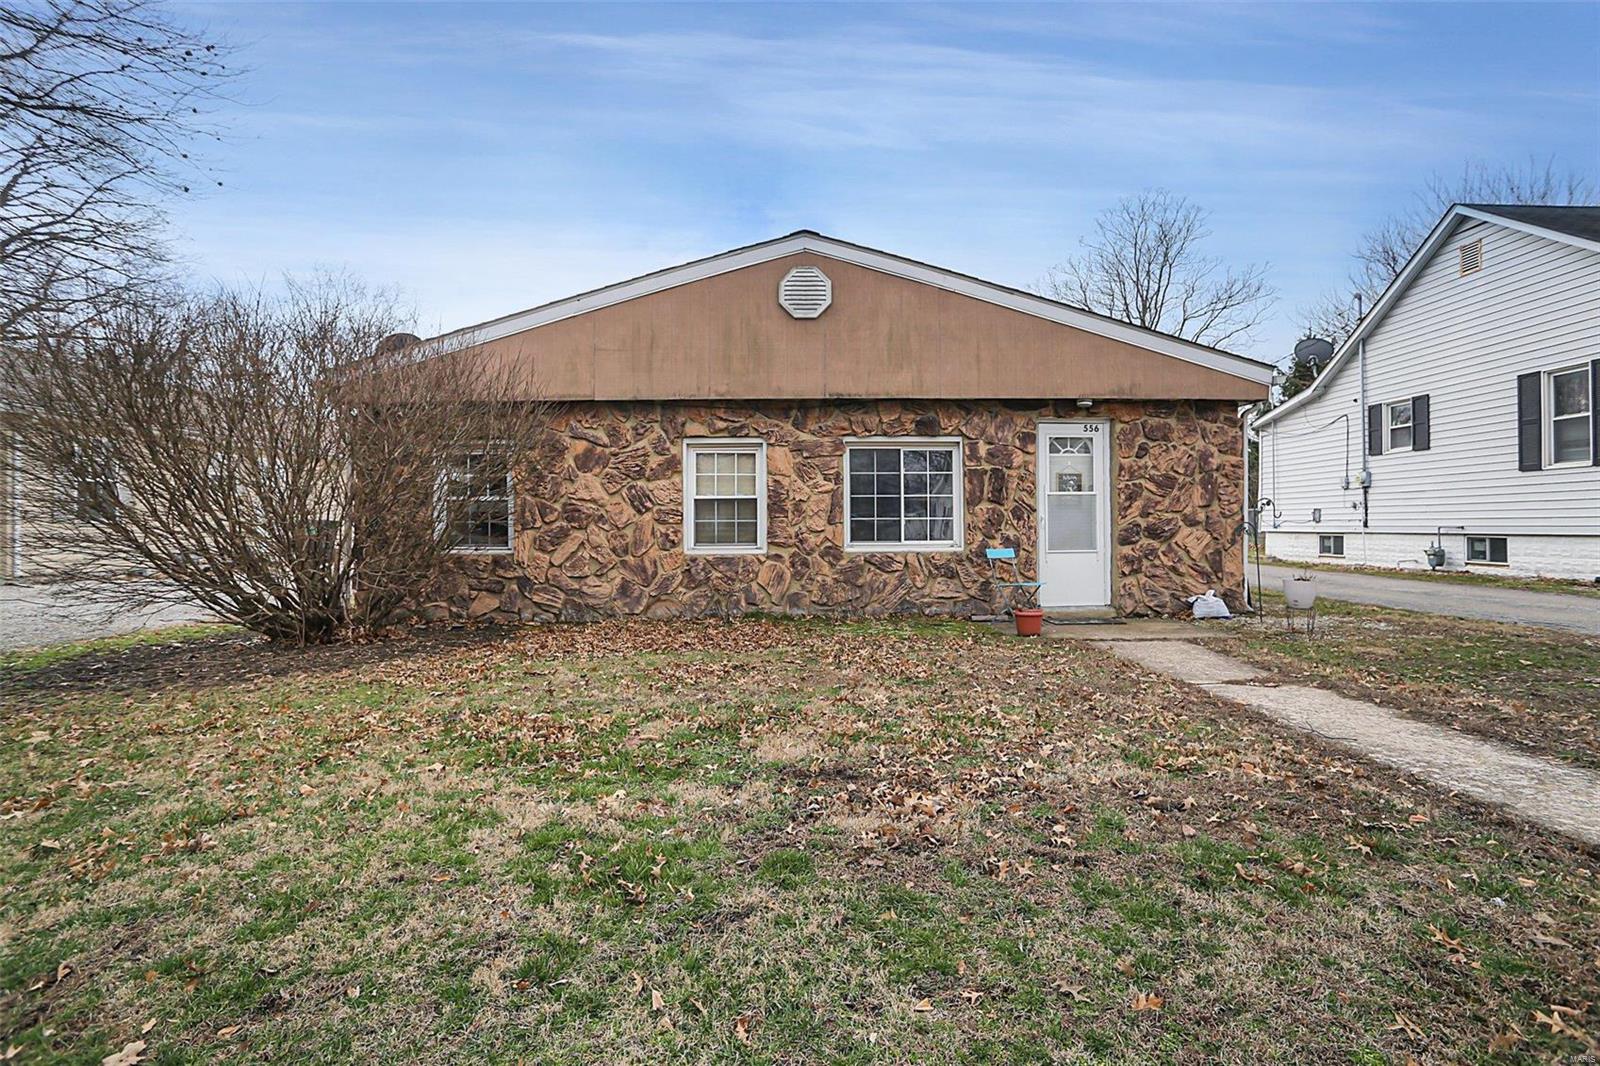
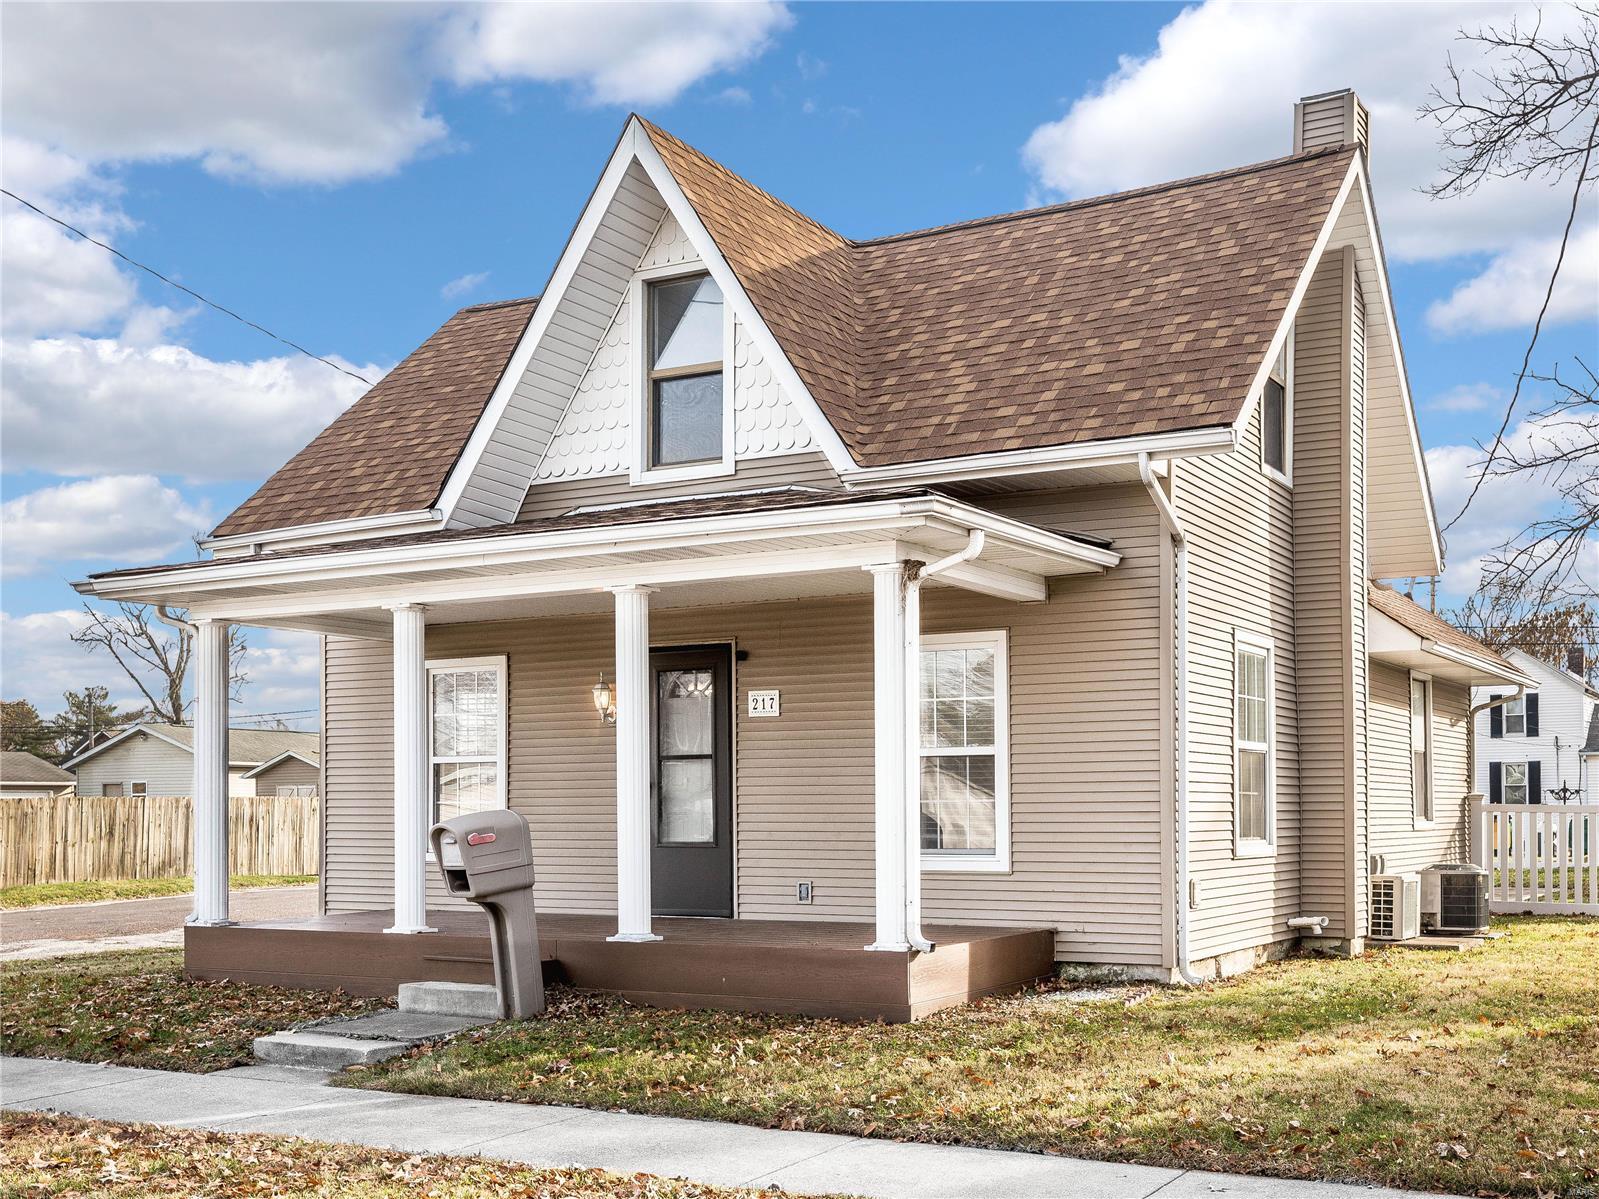
Nestled on a picturesque one-acre lot in Lebanon, this 3-bedroom, 2-bath home offers the perfect blend of space, character, and opportunity. Built in 1970 and located in the highly sought-after O'Fallon School District, the property features beautiful hardwood floors, a large light filled living room, and a spacious kitchen ideal for gathering and entertaining. The walk-out basement includes a fireplace and a room that is plumbed for a bath and ready for your vision. Step outside to enjoy rolling hills, mature fruit trees, and a large deck with low-maintenance vinyl decking and railing—an inviting space to relax and take in the peaceful surroundings. The oversized two-car garage offers plenty of space for cars and/or hobbies. The home and garage roofs were both replaced in 2025, providing added value and peace of mind. Whether you're an investor looking for a property with strong long-term potential or a buyer searching for a home with room to personalize and grow, this unique acreage offers endless possibilities in a desirable location. Don't miss your chance to make it your own!
Property Information
Additional Information
Map Location
Rooms Dimensions
| Room | Dimensions (sq.rt) |
|---|---|
| Living Room (Level-Main) | 30 x 12 |
| Kitchen (Level-Main) | 22 x 13 |
| Primary Bedroom (Level-Main) | 17 x 12 |
| Bedroom 2 (Level-Main) | 10 x 12 |
| Bedroom 3 (Level-Main) | 10 x 12 |
| Bathroom (Level-Main) | 6 x 7 |
| Primary Bathroom (Level-Main) | 5 x 8 |
| Office (Level-Lower) | 10 x 7 |
| Family Room (Level-Lower) | 28 x 11 |
| Other (Level-Lower) | 16 x 11 |
Change History


MORE REALTORS
Agent
MORE, REALTORS
Listing Courtesy of RE/MAX Alliance - [email protected]