21 Creston Drive, Belleville, IL 62223
Subdivision: not in a subdivision
List Price: $175,000
Login/Signup to see SOLD Price
2
Bedrooms1
Baths1,072
Area (sq.ft)$163
Cost/sq.ft1 Story
Type5
Days on MarketDescription
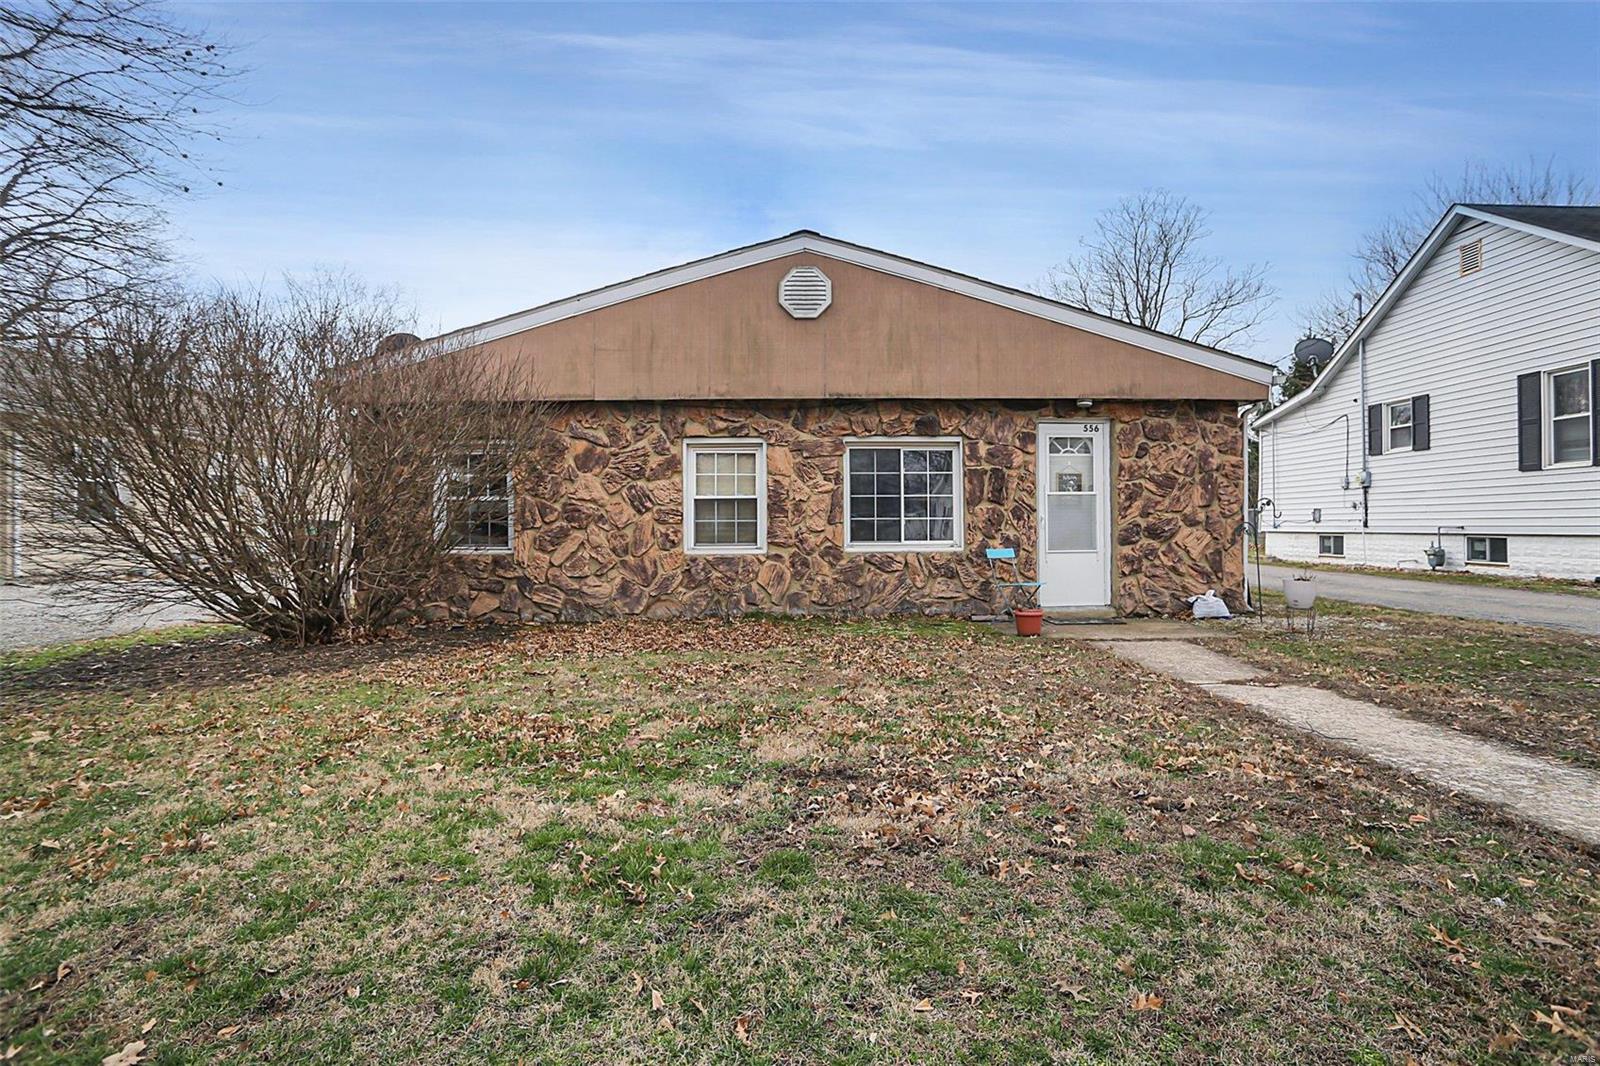
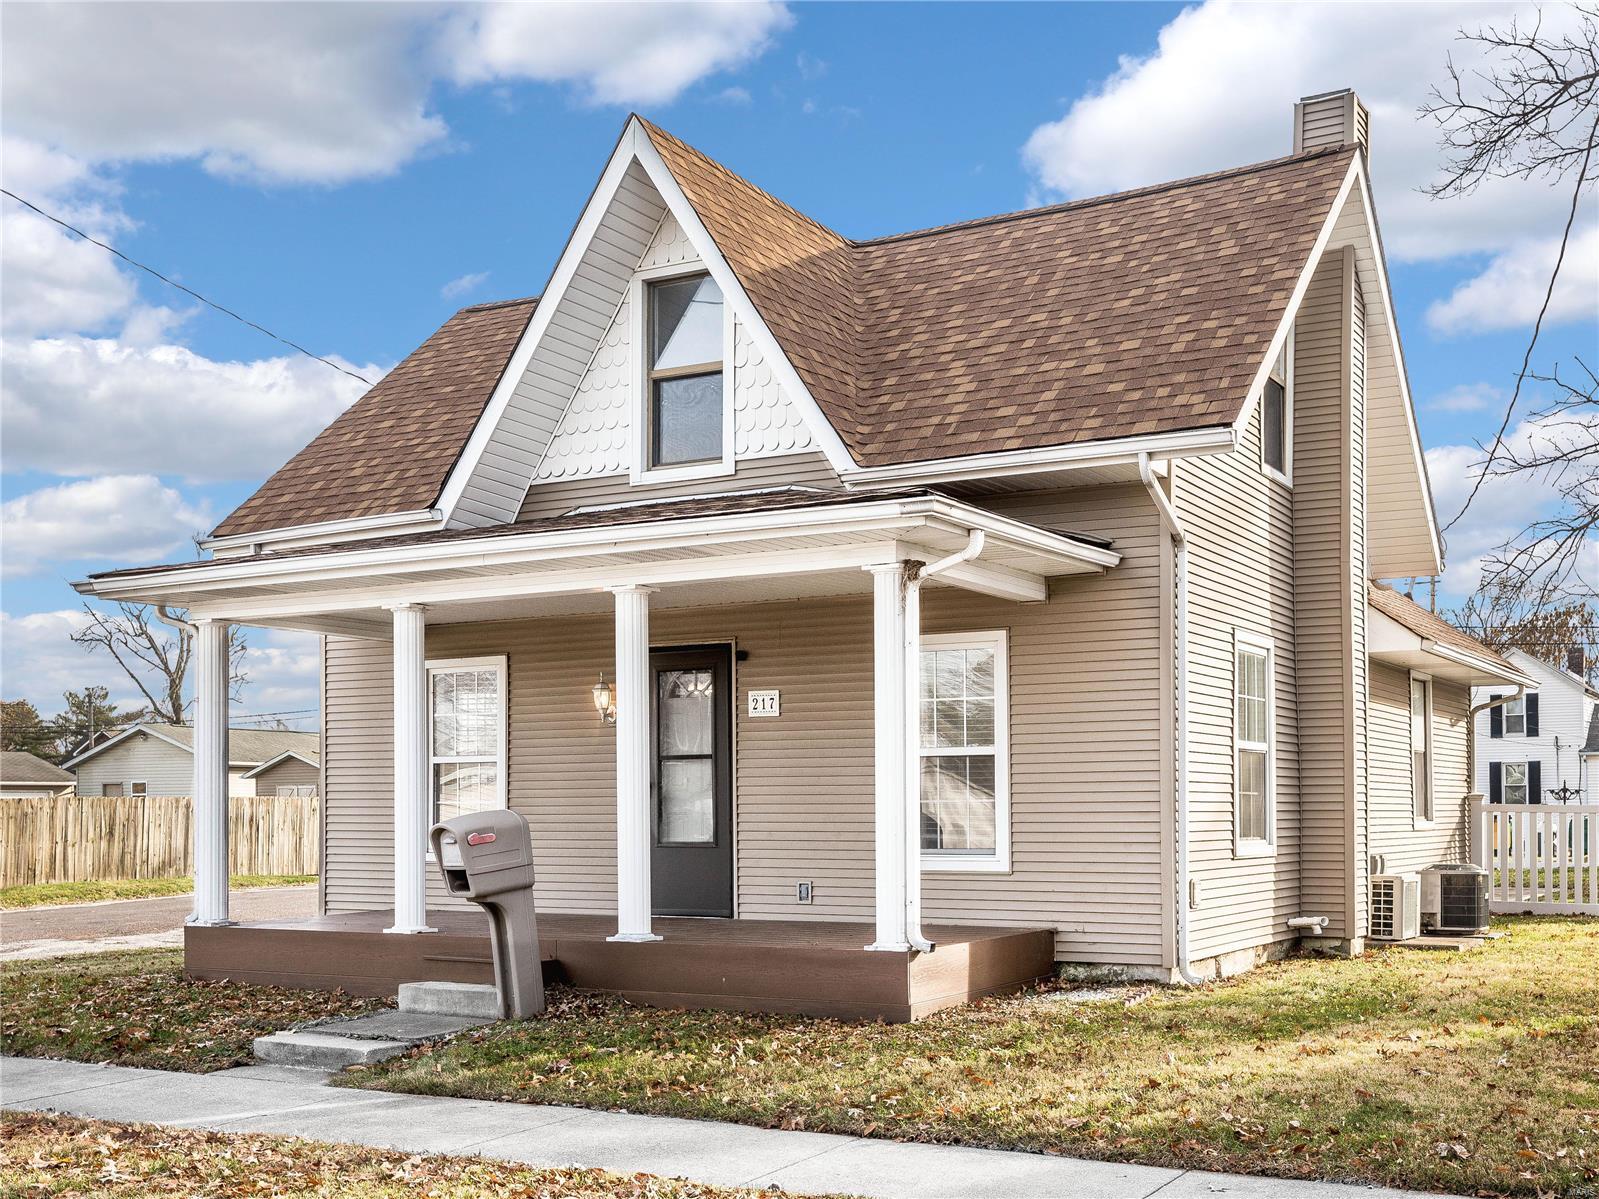
Charming all-brick home nestled on a beautiful, tree-lined lot. This move-in ready residence blends timeless character with thoughtful updates, featuring gleaming hardwood floors, abundant natural light, and freshly updated interior spaces. The spacious living room offers a cozy fireplace and large windows overlooking the mature landscape, creating a warm and inviting atmosphere. The updated kitchen features stylish tile backsplash, new LG stainless steel appliances, gas range, and ample cabinet space. A beautifully renovated bathroom showcases modern fixtures and finishes while maintaining the home’s classic appeal. Generous room sizes, fresh paint, and abundant storage add to the home’s functionality and comfort. Outside, enjoy a private setting surrounded by mature trees, attractive landscaping, and multiple outdoor spaces perfect for relaxing or entertaining. Conveniently located near shopping, dining, parks, schools, and major commuting routes, this home offers the perfect combination of charm, character, and everyday convenience. Before making an offer on any property, buyer should independently verify all MLS data derived from various sources and not warranted accurate. 2025 taxes stated are with no exemptions. Seller is a licensed broker. Agents related to seller.
Property Information
Additional Information
Map Location
Rooms Dimensions
| Room | Dimensions (sq.rt) |
|---|---|
| Living Room (Level-Main) | 18 x 14 |
| Kitchen (Level-Main) | 12 x 9 |
| Dining Room (Level-Main) | 13 x 9 |
| Primary Bedroom (Level-Main) | 15 x 14 |
| Bedroom (Level-Main) | 12 x 10 |
| Bathroom (Level-Main) | 8 x 6 |
Change History


MORE REALTORS
Agent
MORE, REALTORS
Listing Courtesy of Berkshire Hathaway HomeServices Select Properties - [email protected]