Closed
MLS# 26032517
4745 Idaho Avenue, St Louis City, MO 63111
Subdivision: St Louis Commons Add
List Price: $49,900
Login/Signup to see SOLD Price
3
Bedrooms2
Baths1,377
Area (sq.ft)$36
Cost/sq.ft1 Story
Type65
Days on MarketDescription
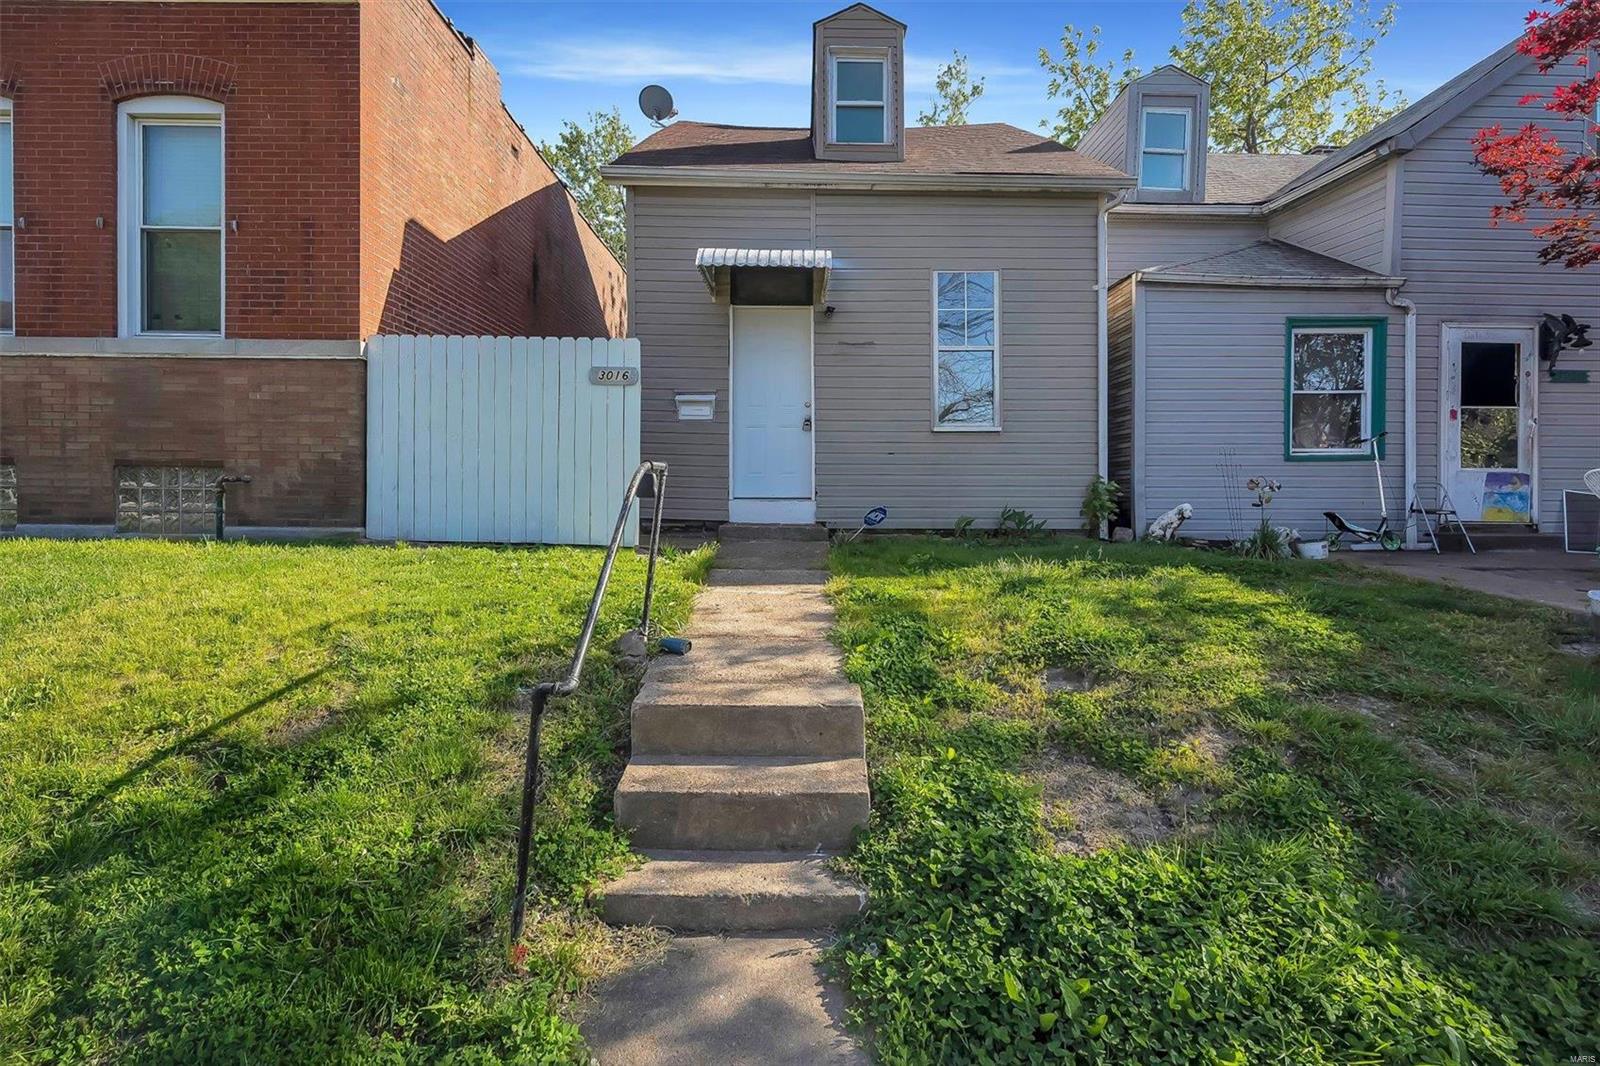
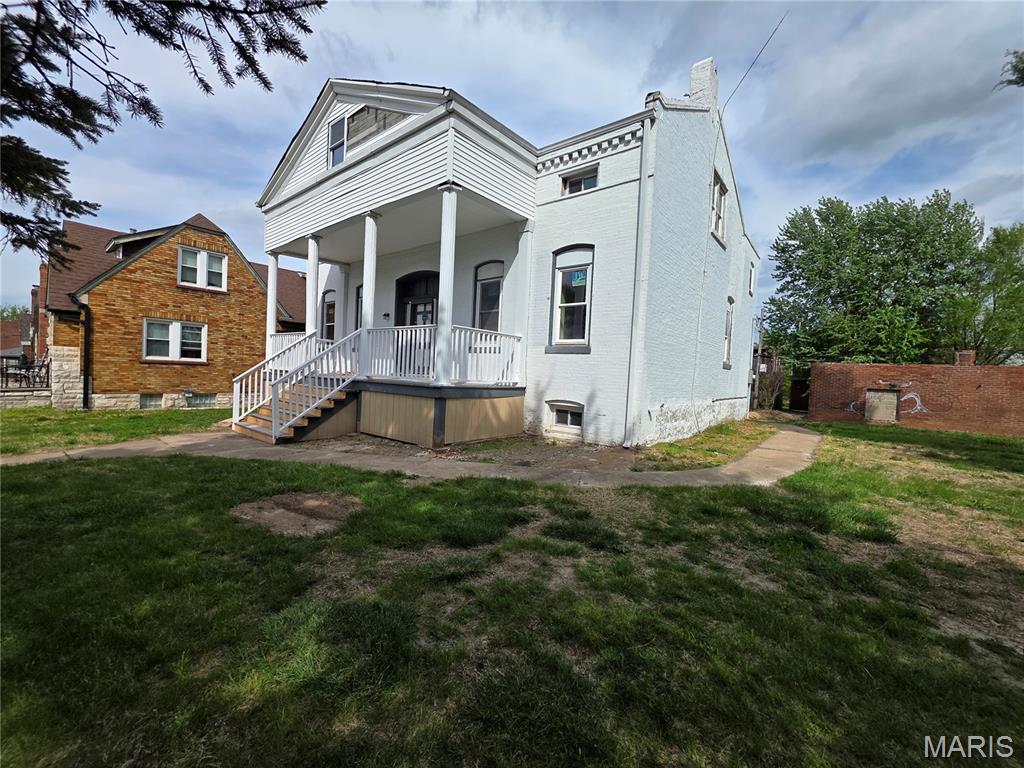
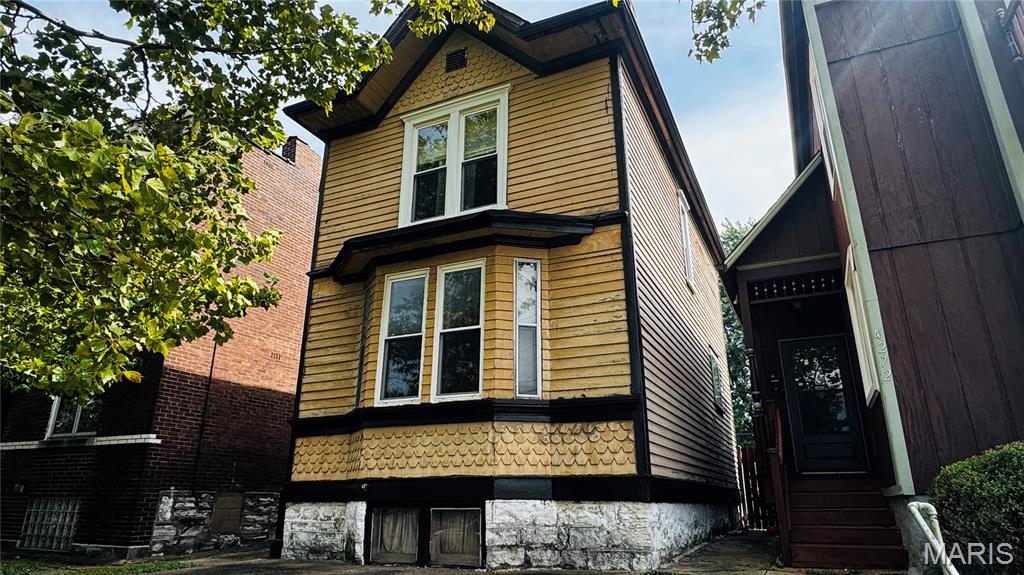
NICE Craftsman Home in need of parapet wall rebuild on front, paint interior, flooring & replace fascia boards on the THREE CAR GARAGE * A LOT OF HOME for this kinda money * LOTSA NICE oak cabinets in Kitchen, Bath has ALL Ceramic Tile * Thermal windows with Aluminum Trim * C/AC & Furnace upgraded * 1/2 bath in Basement * Check out history on House Next Door MLS # 26027438 Listed @ $179,900
Property Information
Sold Price
Login/Signup to see SOLD Price
Original Price
$ 49,900
Status
Closed
MLS#
26032517
Bedrooms
3
Full baths
1
Half baths
1
Main Floor Full Baths
1
Sq. Ft. Above
1,377
Lot Size
Acres
0
Subdivision
St Louis Commons Add
Municipality
St Louis City
School District
St. Louis City
County
St Louis City
Property Type
Residential
Style
1 Story
Style Description
Transaction Type
Special Conditions
Listing As Is
Type
Building Exterior Amenities
Building Style
Craftsman
Ownership
Private
Special Description
Listing As Is
Appliances Some
Dishwasher,Disposal,Humidifier,Range Hood,Built-In Gas Range,Refrigerator,Gas Water Heater
Additional Information
Elementary School
Woodward Elem.
Jr. High School
Lyon-Blow Middle
Sr. High School
Roosevelt High
Association Fee
None
Architecture
Craftsman
Construction
Brick,Stone,Stone Veneer
Garage Spaces
3
Carport Spaces
0
Basement Description
Full,Walk-Out Access
Fireplace Type
Fireplace Location
Lot Dimensions
138X36
Special Areas
Cooling
Ceiling Fan(s),Central Air
Sewer
Public Sewer Sewer
Heating
Forced Air,Natural Gas
Water
Public
Heat Source
Kitchen
Appliances
Dishwasher,Disposal,Humidifier,Range Hood,Built-In Gas Range,Refrigerator,Gas Water Heater
Dining
Interior Decor
Ceiling Fan(s),Custom Cabinetry,Eat-in Kitchen,Entrance Foyer,High Speed Internet,Kitchen/Dining Room Combo,Separate Dining
Property Tax
$1,396
Map Location
Rooms Dimensions
| Room | Dimensions (sq.rt) |
|---|---|
| Living Room (Level-N/A) | 13 x 12 |
| Kitchen (Level-N/A) | 14 x 12 |
| Bedroom (Level-N/A) | 15 x 11 |
| Sitting Room (Level-N/A) | 11 x 9 |
| Bathroom 2 (Level-N/A) | 15 x 13 |
| Bathroom 3 (Level-N/A) | 11 x 10 |
Change History


MORE REALTORS
Agent
MORE, REALTORS
Tap card for more info
Listing Courtesy of Powerhaus Realty - [email protected]