Closed
MLS# 26030010
3944 Russell Boulevard, St Louis City, MO 63110
Subdivision: Tyler Place
List Price: $329,000
Login/Signup to see SOLD Price
4
Bedrooms3
Baths1,944
Area (sq.ft)$169
Cost/sq.ft2.5 Story
Type31
Days on MarketDescription
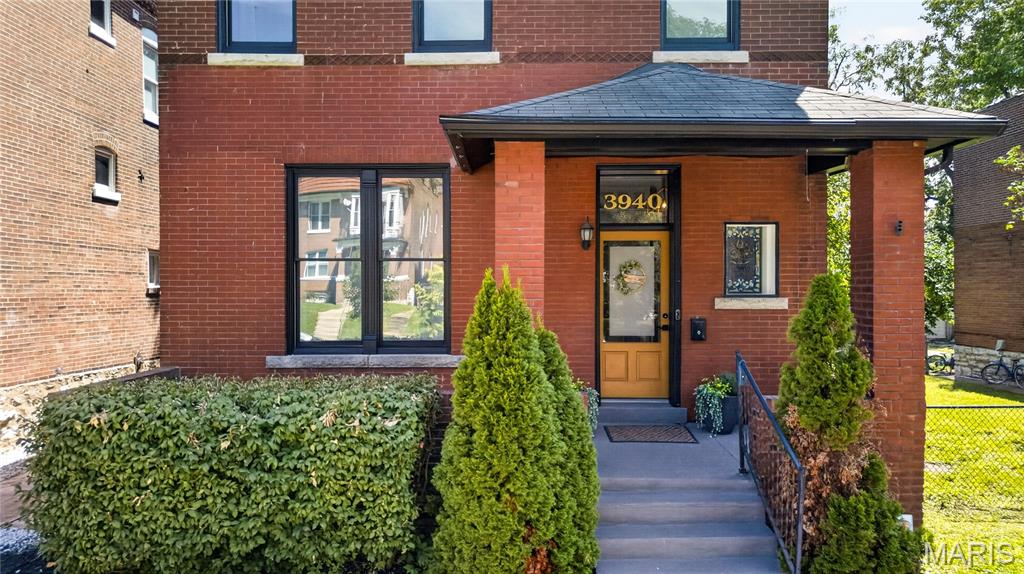
Priced to sell fast. Move in ready. Located in the Historic Shaw neighborhood near restaurants and just blocks from the Missouri Botanical Garden, this beautifully 2 1/2 story all-brick, has all the modern convenience. A classic front porch welcomes you into an inviting entryway. The open living and dining areas feature hardwood floors and plenty of natural light. On the second floor, you’ll find a master suite, two generously sized bedrooms, and an addition full bathroom, Close to everything! AGENTS- Please read agent remarks.
Property Information
Sold Price
Login/Signup to see SOLD Price
Original Price
$ 329,000
Status
Closed
MLS#
26030010
Bedrooms
4
Full baths
2
Half baths
1
Main Floor Full Baths
2
Sq. Ft. Above
1,944
Lot Size
Acres
0
Subdivision
Tyler Place
Municipality
St Louis City
School District
St. Louis City
County
St Louis City
Property Type
Residential
Style
2.5 Story
Style Description
Transaction Type
Special Conditions
Listing As Is
Type
Building Exterior Amenities
Building Style
Traditional
Ownership
Private
Special Description
Listing As Is
Appliances Some
Dishwasher,Dryer,Range Hood,Electric Range,Refrigerator,Washer
Additional Information
Elementary School
Adams Elem.
Jr. High School
Long Middle Community Ed. Center
Sr. High School
Roosevelt High
Association Fee
None
Architecture
Traditional
Construction
Brick
Garage Spaces
0
Carport Spaces
0
Basement Description
Interior Entry,Unfinished,Walk-Out Access
Fireplace Type
Fireplace Location
Lot Dimensions
33 FT 4 IN X 122.73 FT
Special Areas
Cooling
Ceiling Fan(s),Central Air
Sewer
Public Sewer Sewer
Heating
Natural Gas
Water
Public
Heat Source
Kitchen
Appliances
Dishwasher,Dryer,Range Hood,Electric Range,Refrigerator,Washer
Dining
Interior Decor
Ceiling Fan(s),Granite Counters,Separate Shower,Tub,Walk-In Closet(s)
Property Tax
$4,384
Map Location
Rooms Dimensions
| Room | Dimensions (sq.rt) |
|---|---|
| Living Room (Level-Main) | 19 x 12 |
| Dining Room (Level-Main) | 13 x 12 |
| Kitchen (Level-Main) | 13 x 11 |
| Bedroom (Level-Second) | 15 x 12 |
| Bedroom 2 (Level-Second) | N/A |
| Bedroom 3 (Level-Second) | N/A |
| Bedroom 4 (Level-Third) | N/A |
Change History


MORE REALTORS
Agent
MORE, REALTORS
Tap card for more info
Listing Courtesy of Failoni Consultants R.E.Co. - [email protected]