Closed MLS# 26027371

464 Foxfire Crossing Drive, Innsbrook, MO 63390

Subdivision: Innsbrook

List Price: $1,149,000

Login/Signup to see SOLD Price

4

Bedrooms

3

Baths

1,800

Area (sq.ft)

$638

Cost/sq.ft

1 Story

Type

7

Days on Market
Call Agent

Description

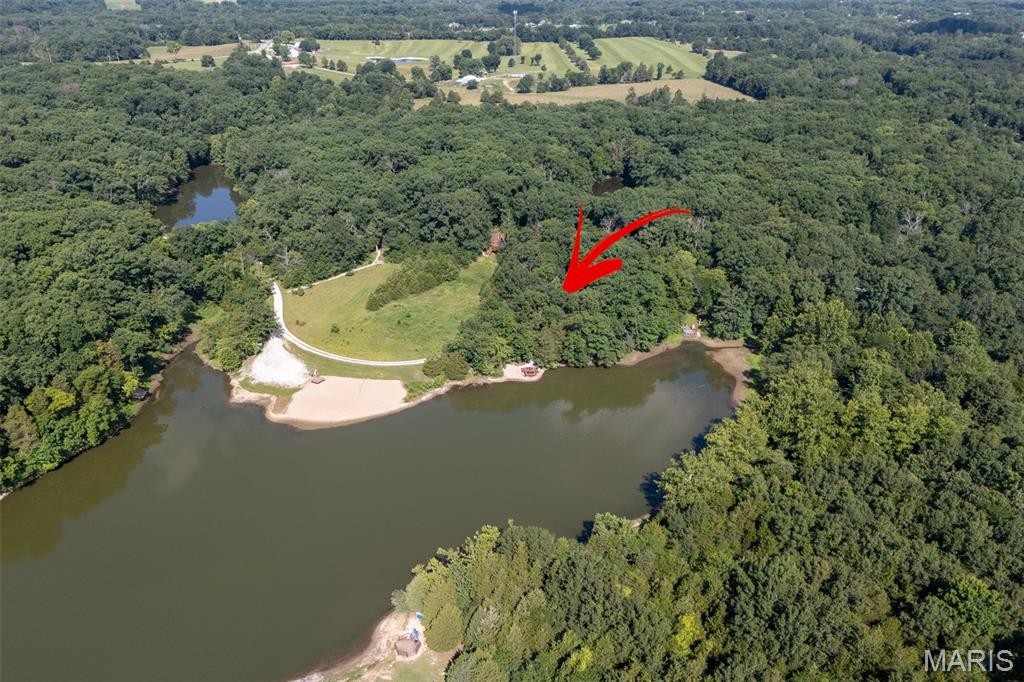
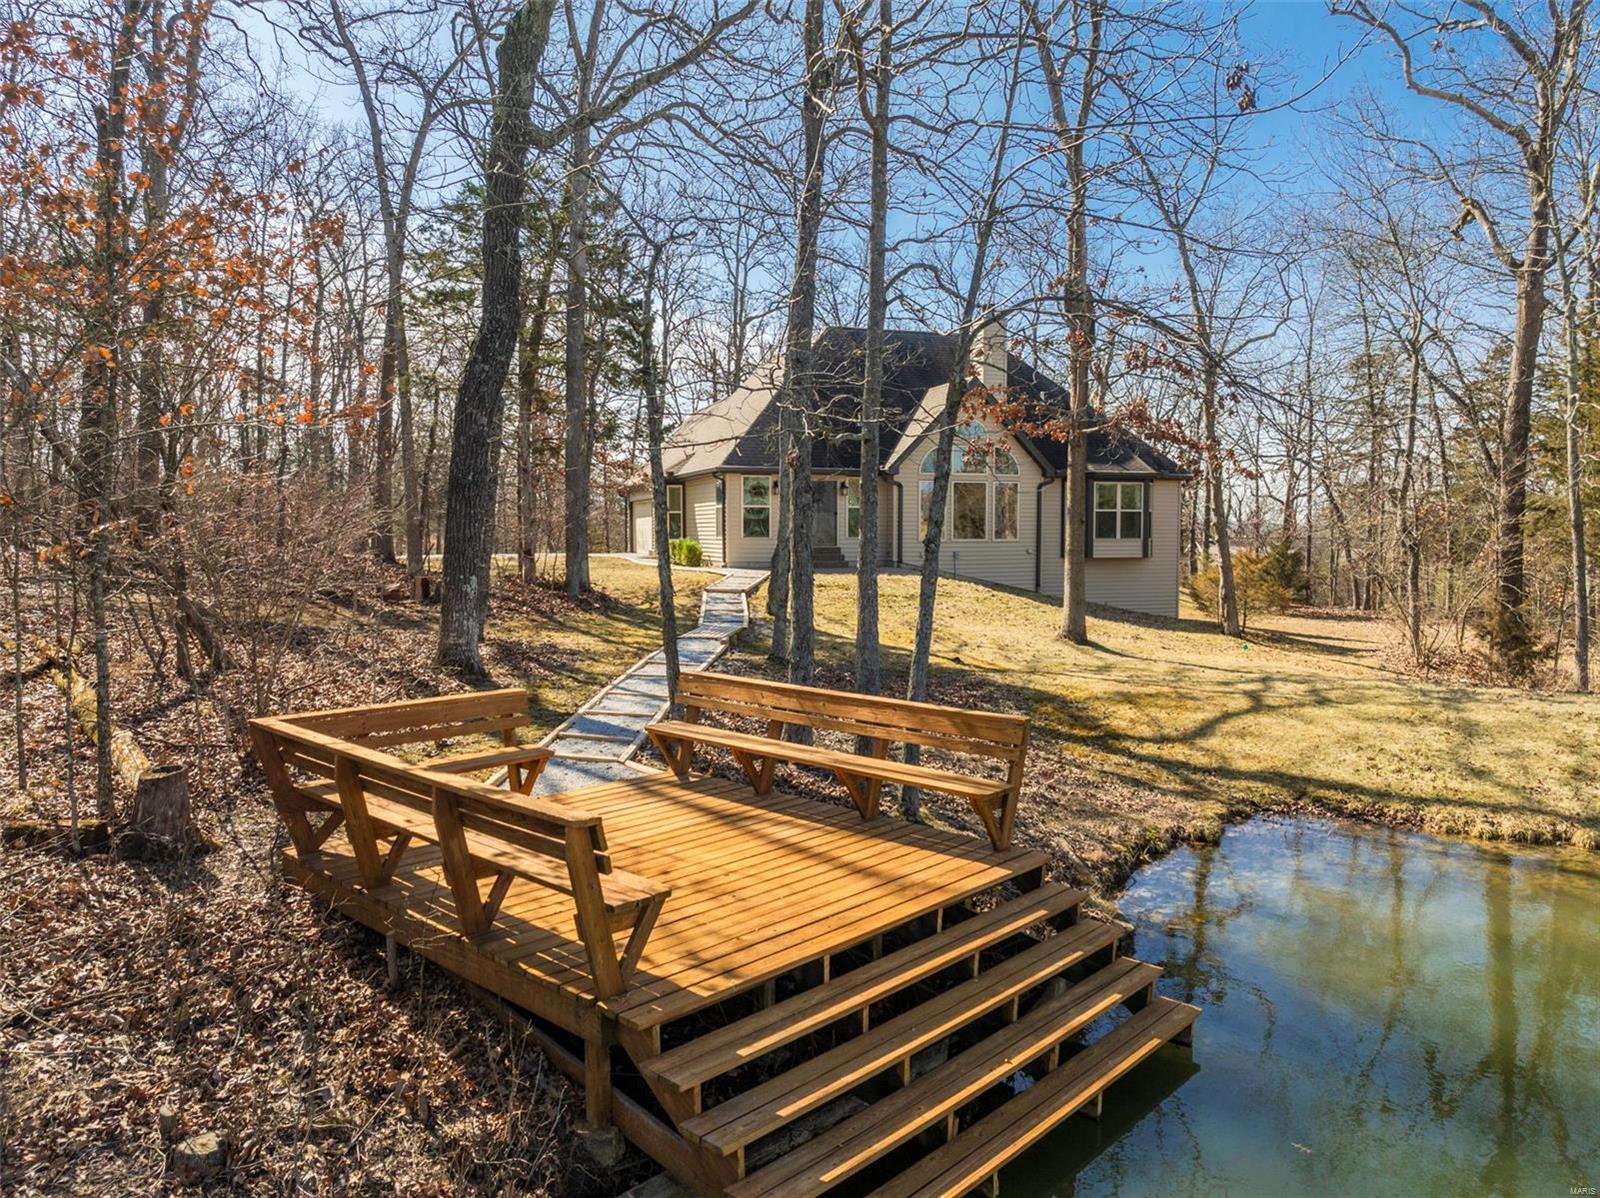
Perfectly positioned in the heart of Innsbrook Resort on Lake Whippoorwill, this beautifully updated home offers an unbeatable location just a couple of minutes from the main gate and close to the golf course. Renovated over the past four years, the home blends modern amenities with comfortable lakeside living. The completely renovated kitchen is designed for entertaining and features all-new Cafe smart appliances, a 48-inch double oven range, large center island, and an adjacent butler’s pantry/laundry room with extensive storage. The main-floor primary suite includes a greenhouse nook with floor-to-ceiling garden windows, dual walk-in closets, and a spa-inspired bath with double vanities and a soaking tub overlooking the lake. An additional main-floor bedroom provides flexible space for guests or a home office. The lower level offers two separate living spaces currently arranged as a TV room and fitness area, plus two additional bedrooms that provide guests with private accommodations. Two expansive decks and a screened-in patio create multiple spaces to enjoy the lake views. A new walkway leads to the lakeside dock and firepit, while the gated front yard allows pets to roam freely. Ideal as an Innsbrook Resort getaway, vacation rental, or full-time lakeside home.

Property Information

Original Price $ 1,149,000
Status Closed
MLS# 26027371
Bedrooms 4
Full baths 3
Half baths 0
Main Floor Full Baths 3
Sq. Ft. Above 1,800
Lot Size
Acres 1
Subdivision Innsbrook
Municipality Innsbrook
School District Wright City R-II
County Warren
Property Type Residential
Style 1 Story
Style Description
Transaction Type
Special Conditions Standard
Type
Building Exterior Amenities Association Management,Basketball Court,Beach Access,Clubhouse,Common Ground,Dog Park,Fitness Center,Game Court Exterior,Gated,Golf Course,Lake,Park,Pickleball Court(s),Picnic Area,Playground,Pool,Recreation Facilities,Security,Tennis Court(s),Trail(s)
Building Style Raised Ranch
Ownership
Special Description Standard
Appliances Some Stainless Steel Appliance(s),Electric Cooktop,Dishwasher,Disposal,Ice Maker,Microwave,Double Oven,Electric Oven,Electric Range,Refrigerator,Vented Exhaust Fan,Washer/Dryer,Electric Water Heater,Wine Refrigerator

Additional Information

Elementary School Wright City East/West
Jr. High School Wright City Middle
Sr. High School Wright City High
Association Fee $3,954/Annually
Architecture Raised Ranch
Construction Wood Siding
Garage Spaces 2
Carport Spaces
Basement Description Bathroom,Partially Finished,Storage Space,Walk-Out Access
Fireplace Type Great Room,Wood Burning
Fireplace Location
Lot Dimensions
Special Areas
Cooling Ceiling Fan(s),Central Air
Sewer Public Sewer Sewer
Heating Electric,Forced Air,Heat Pump
Water Community
Heat Source
Kitchen
Appliances Stainless Steel Appliance(s),Electric Cooktop,Dishwasher,Disposal,Ice Maker,Microwave,Double Oven,Electric Oven,Electric Range,Refrigerator,Vented Exhaust Fan,Washer/Dryer,Electric Water Heater,Wine Refrigerator
Dining
Interior Decor Butler Pantry,Cathedral Ceiling(s),Ceiling Fan(s),Custom Cabinetry,Double Vanity,Dry Bar,Kitchen Island,Open Floorplan,Separate Shower,Soaking Tub,Storage,Walk-In Closet(s)
Property Tax $4,184

Map Location

Change History

MORE REALTORS

MORE REALTORS

MORE, REALTORS

Call 314.414.6000 [email protected] Visit Website

Listing Courtesy of RedKey Realty Leaders - [email protected]

Related Properties

$1,149,000

MLS# 24008386
Coming Soon

2 bds 2 ba 1,735 sqft $360 per sqft 1 Story type

$1,149,000

MLS# 26045903
Coming Soon

3 bds 2 ba 1,664 sqft $N/A per sqft 1.5 Story type