Closed MLS# 26026605

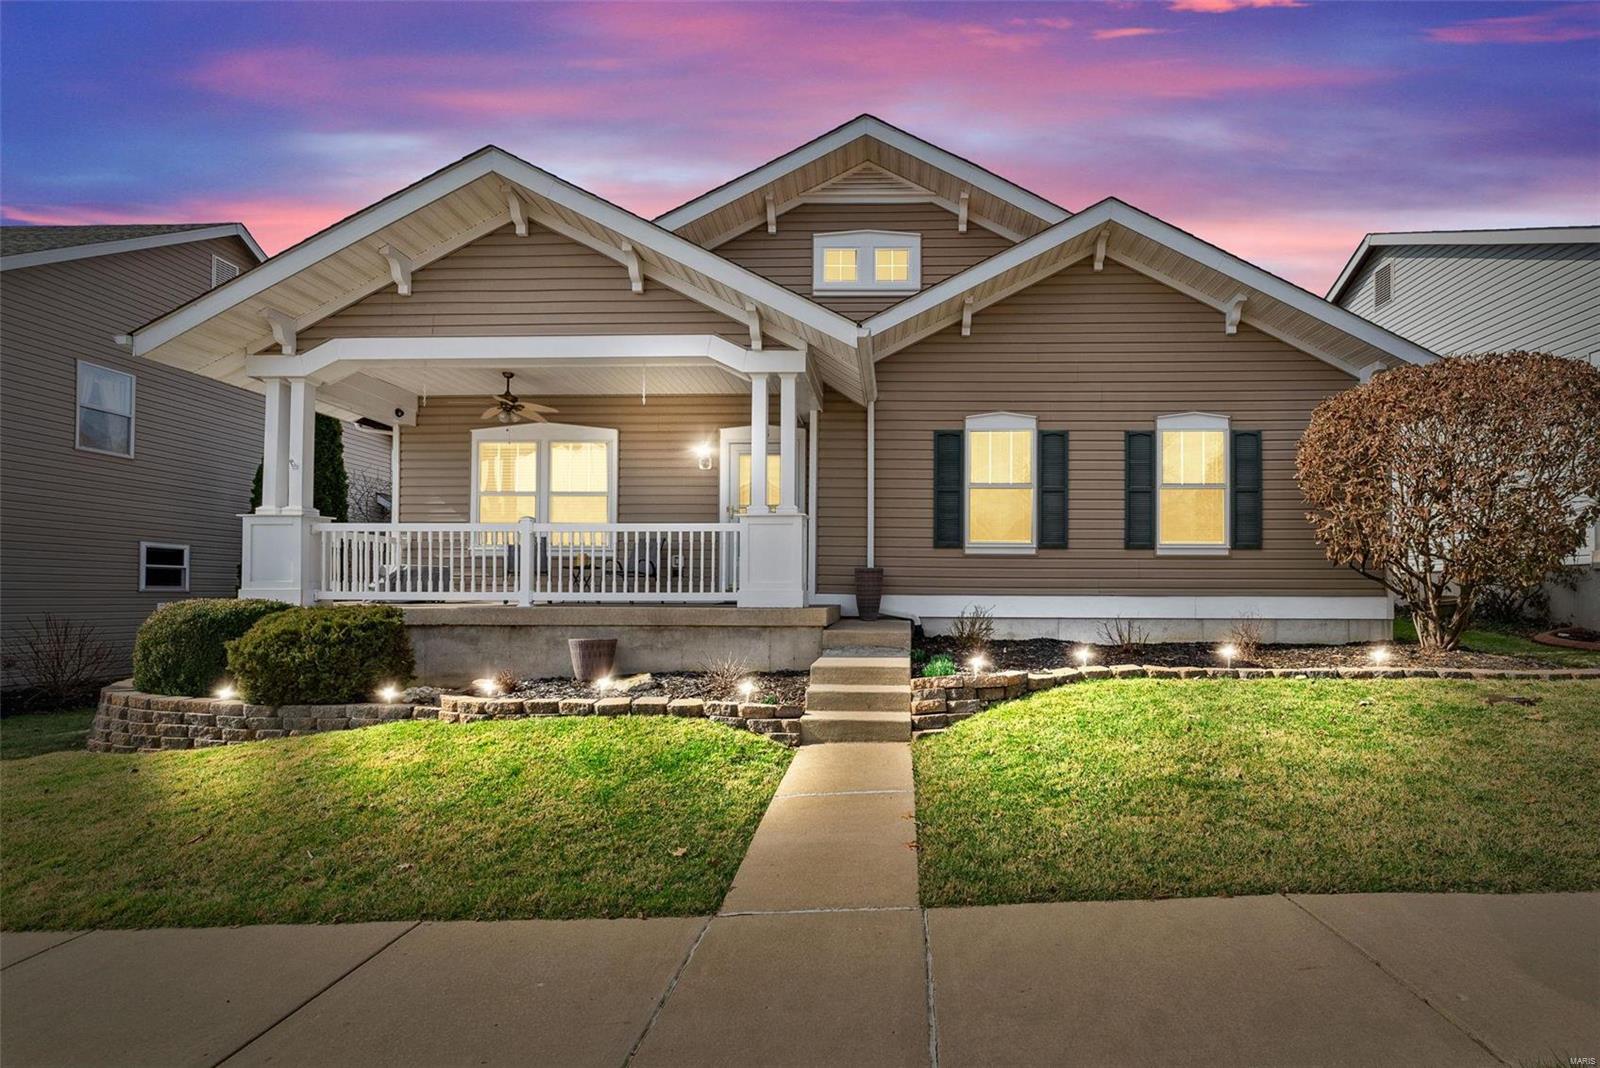
309 Hawks View Drive, O'Fallon, MO 63368

Subdivision: Boardwalk Meadows

3

Bedrooms

2

Baths

1,370

Area (sq.ft)

$255

Cost/sq.ft

1 Story

Type

1

Days on Market
Call Agent

Description

Step into this meticulously maintained 3-bed, 2-bath ranch offering true main-floor convenience and modern comfort. The open floor plan features a bright living area that flows seamlessly into the kitchen, complete with a butcher-block island and included refrigerator. The primary suite boasts a spacious walk-in closet and private shower. Enjoy outdoor living on the covered patio overlooking the fenced backyard. Additional highlights include a 2-car garage, main-floor laundry, new windows installed in 2021 with a transferable warranty, and upgraded attic insulation with a solar attic fan added in 2023. Move-in ready and beautifully cared for.

Property Information

Original Price $ 350,000
Status Closed
MLS# 26026605
Bedrooms 3
Full baths 2
Half baths 0
Main Floor Full Baths 2
Sq. Ft. Above 1,370
Lot Size
Acres 0
Subdivision Boardwalk Meadows
Municipality O'Fallon
School District Wentzville R-IV
County St Charles
Property Type Residential
Style 1 Story
Style Description
Transaction Type
Special Conditions Standard
Type
Building Exterior Amenities Association Management,Common Ground
Building Style Ranch,Traditional
Ownership Private
Special Description Standard
Appliances Some Dishwasher,Microwave,Electric Range,Refrigerator,Gas Water Heater

Additional Information

Elementary School Crossroads Elem.
Jr. High School Frontier Middle
Sr. High School Liberty
Association Fee $465/Annually
Architecture Ranch,Traditional
Construction Vinyl Siding
Garage Spaces 2
Carport Spaces
Basement Description None
Fireplace Type
Fireplace Location
Lot Dimensions
Special Areas
Cooling Ceiling Fan(s),Central Air
Sewer Public Sewer Sewer
Heating Forced Air,Natural Gas
Water Public
Heat Source
Kitchen
Appliances Dishwasher,Microwave,Electric Range,Refrigerator,Gas Water Heater
Dining
Interior Decor Ceiling Fan(s),Dining/Living Room Combo,Open Floorplan,Pantry,Separate Shower,Walk-In Closet(s)
Property Tax $3,633

Map Location

Rooms Dimensions

Room Dimensions (sq.rt)
Living Room (Level-Main) 15 x 10
Dining Room (Level-Main) 14 x 10
Kitchen (Level-Main) N/A
Laundry (Level-N/A) 12 x 6
Primary Bedroom (Level-Main) 15 x 12
Bedroom 2 (Level-N/A) 11 x 11

Change History

MORE REALTORS

MORE REALTORS

MORE, REALTORS

Call 314.414.6000 [email protected] Visit Website

Listing Courtesy of Berkshire Hathaway HomeServices Select Properties - [email protected]

Related Properties

$350,000

MLS# 24009062

211 Hawksbury Pl, O'Fallon, MO 63368

Subdivision: Boardwalk Meadows

Coming Soon

3 bds 2 ba 1,676 sqft $239 per sqft 1 Story type
