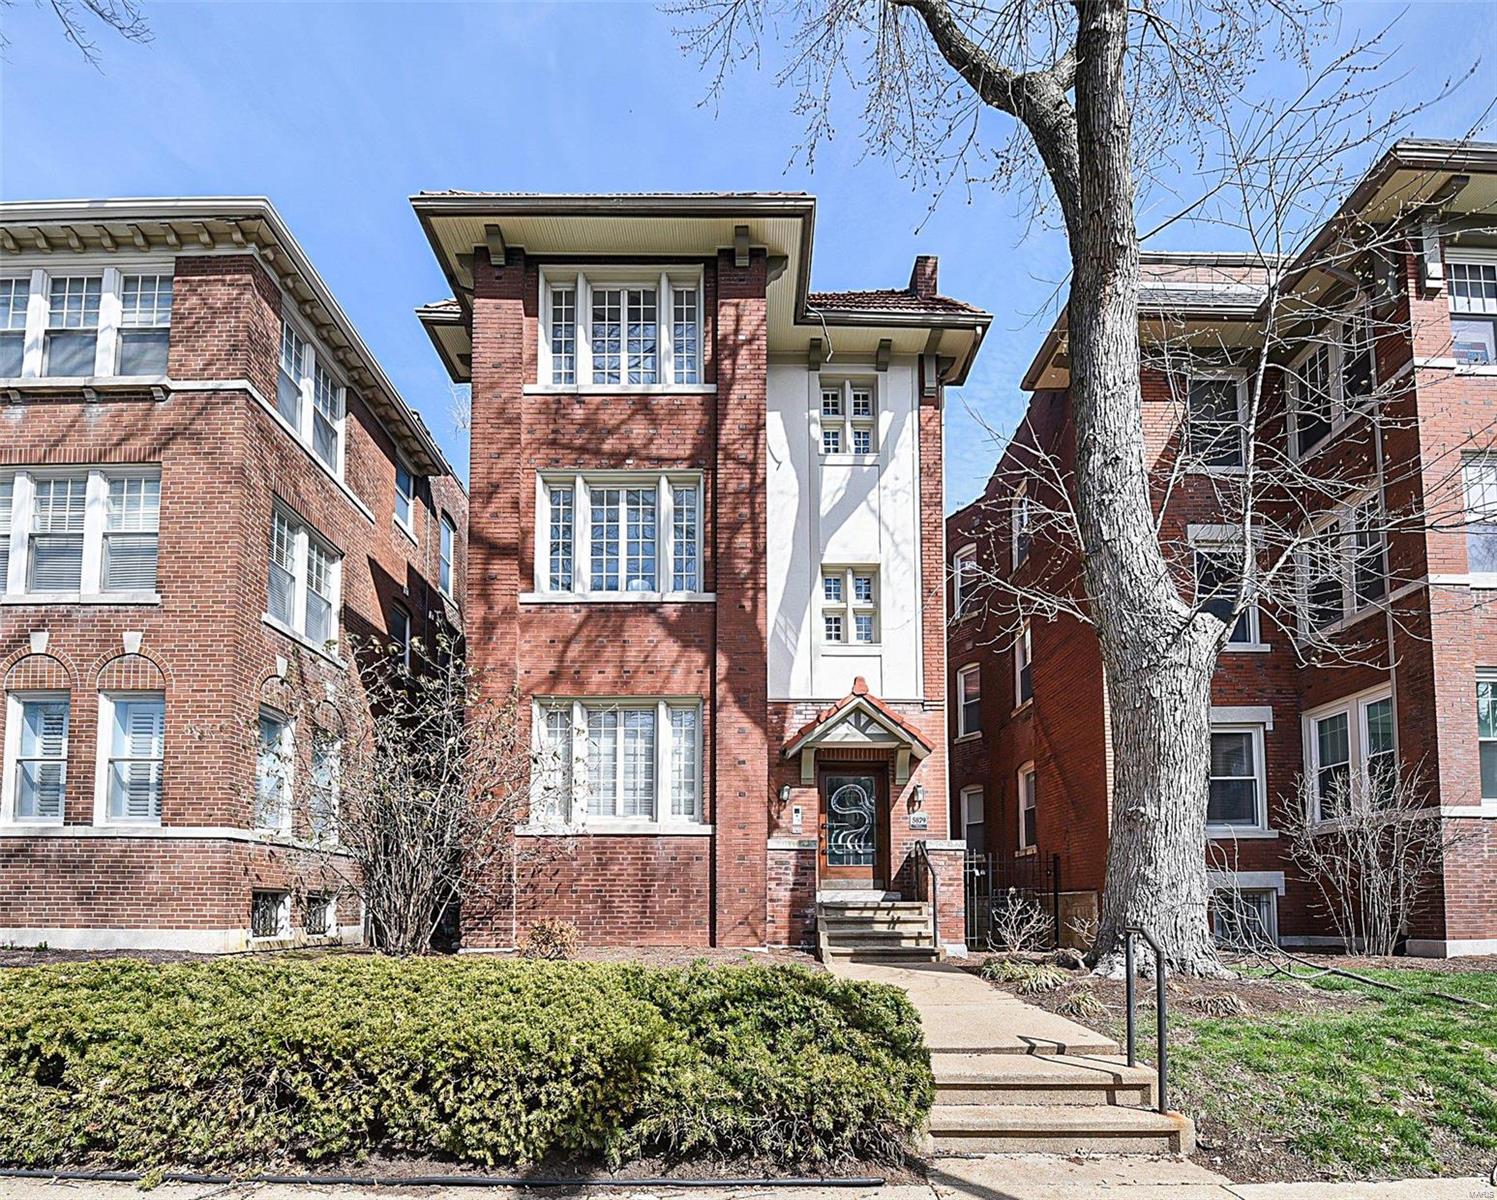
5928 De Giverville Avenue, St Louis City, MO 63112
Subdivision: Washington Heights Add
List Price: $365,000
Login/Signup to see SOLD Price
4
Bedrooms3
Baths1,926
Area (sq.ft)$190
Cost/sq.ft2 Story
Type4
Days on MarketDescription
Timeless elegance in the heart of the highly desirable Skinker/DeBaliviere neighborhood! Rich in character and charm, this inviting home showcases gleaming wood floors, enchanting stained glass windows, and custom lighting that create a warm ambiance at every turn. The updated kitchen radiates style with ceramic tile flooring, granite countertops, a tile backsplash, and stainless steel appliances, while a convenient mud room and nearby half bath add everyday functionality. Enjoy memorable dinners in the graceful dining room that seamlessly flows into the living room, complete with crown molding, built-in shelving, and a decorative fireplace. The upper level features a spacious primary bedroom with a large walk-in closet, along with three additional bedrooms, a full bath, and charming original built-in hallway storage. The lower level offers a laundry area, ample storage space, and an additional half bath. Outside, discover a fenced backyard with an expansive deck perfect for entertaining, along with a two-car garage and the added peace of mind of a new roof installed in 2025. Ideally located near the Delmar Loop, Washington University, and Forest Park, with downtown St. Louis just minutes away!
Property Information
Additional Information
Map Location
Rooms Dimensions
| Room | Dimensions (sq.rt) |
|---|---|
| Living Room (Level-Main) | 23 x 15 |
| Dining Room (Level-Main) | 17 x 13 |
| Kitchen (Level-Main) | 12 x 11 |
| Dining Room (Level-Main) | 9 x 11 |
| Primary Bedroom (Level-Upper) | 14 x 12 |
| Bedroom 2 (Level-Upper) | 11 x 11 |
| Bedroom 3 (Level-Upper) | 11 x 12 |
| Bedroom 4 (Level-Upper) | 12 x 14 |
Change History


MORE REALTORS
Agent
MORE, REALTORS
Listing Courtesy of Compass Realty Group - [email protected]