329 Lakeview Road, Old Monroe, MO 63369
Subdivision: na
List Price: $315,000
Login/Signup to see SOLD Price
3
Bedrooms3
Baths1,500
Area (sq.ft)$210
Cost/sq.ft1 Story
Type4
Days on MarketDescription
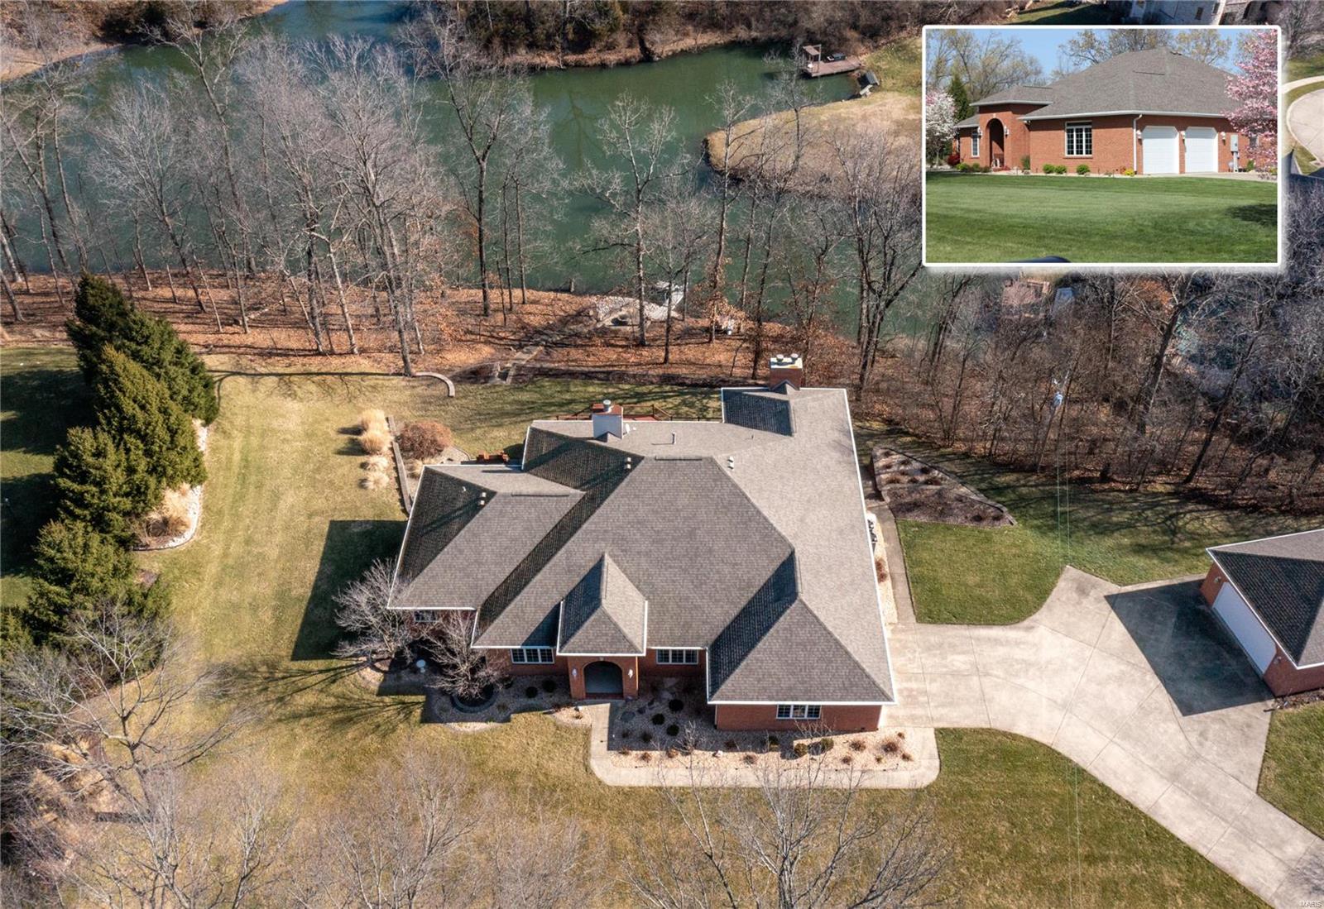
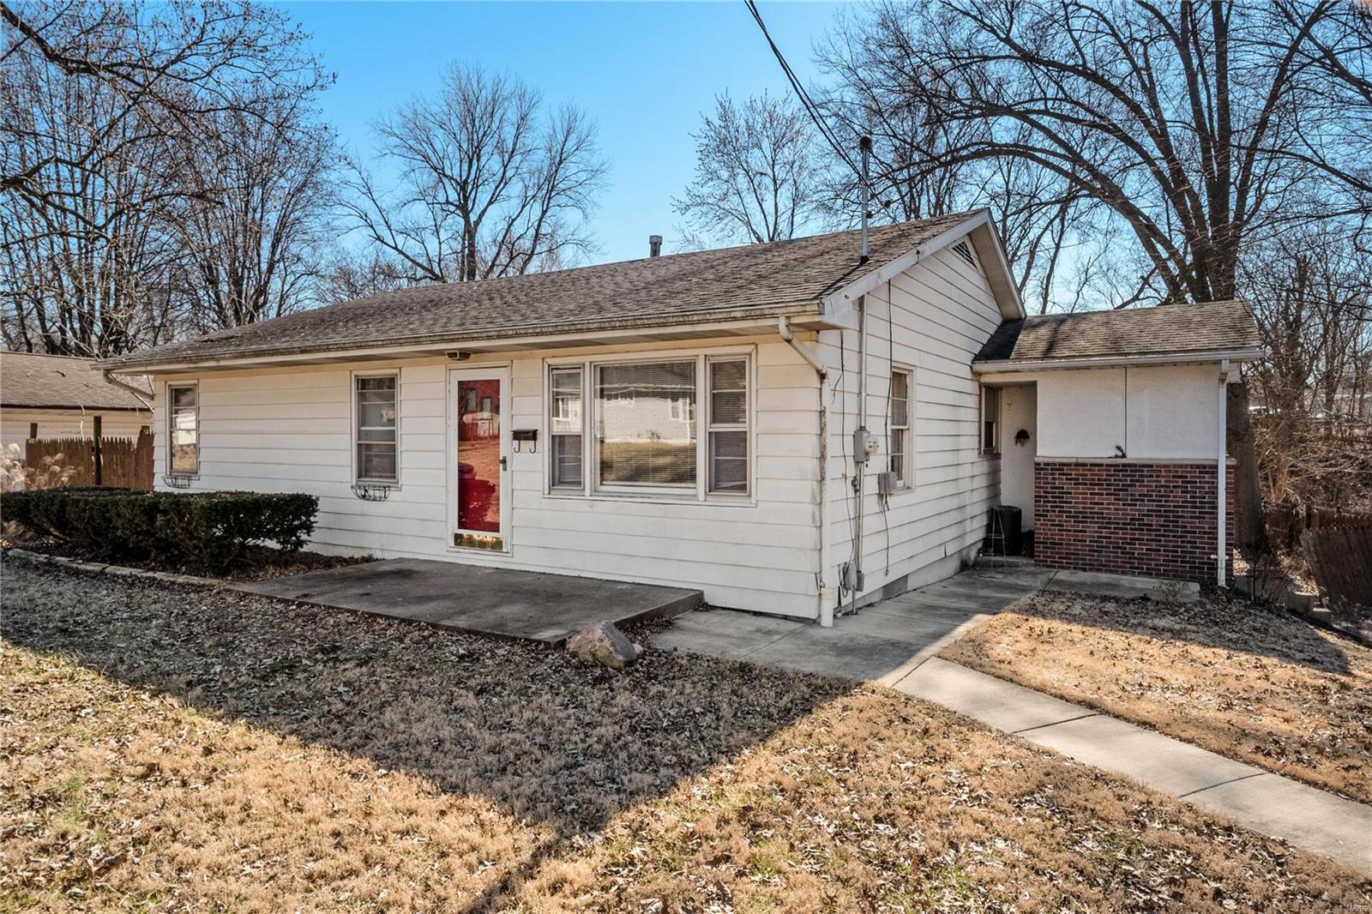
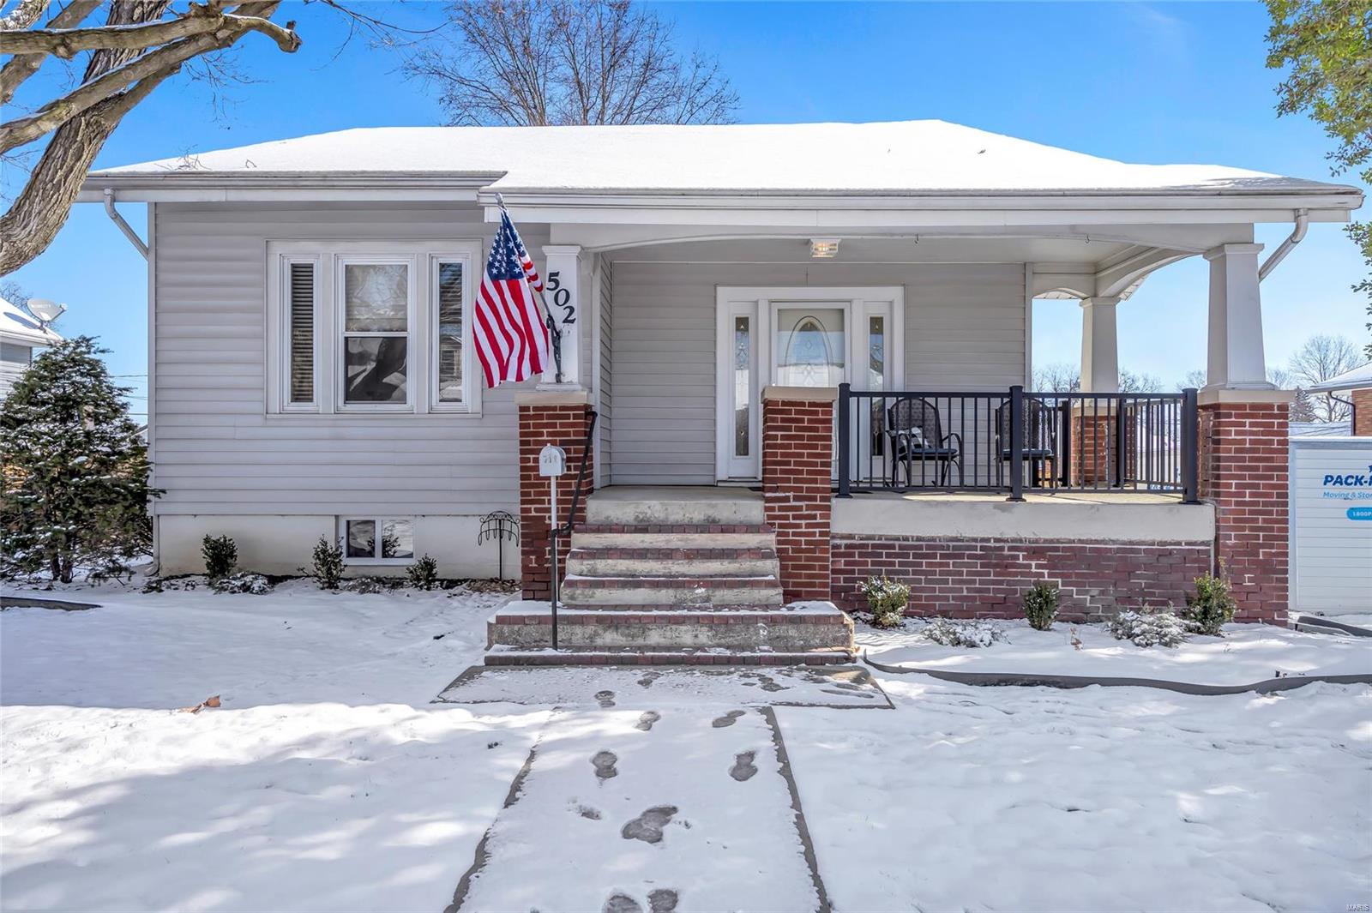
Tucked away on 2.39 private acres, this adorable ranch offers the perfect blend of comfort, updates, and peaceful surroundings. Scattered trees and a fenced backyard create a serene setting, ideal for enjoying the outdoors. Inside, you’ll find new flooring throughout and beautifully remodeled spaces. The main bathroom, laundry area, and primary bathroom have all been thoughtfully updated, while the cozy gas fireplace adds warmth and charm to the living area. Major improvements provide peace of mind, including updated electrical (2025), newer windows (2014), new porch fans (2025), and two new exterior doors (2026). The oversized two-car garage offers plenty of space. The property also includes an open-ended barn structure with plenty of potential, offering a great opportunity for repairs or updates to suit your needs—perfect for hobbies, storage, or animals. Washer, dryer, and refrigerator are all included, making this home truly move-in ready. Enjoy the privacy of country living while still being within reach of everyday conveniences—this one is a must-see!
Property Information
Additional Information
Map Location
Rooms Dimensions
| Room | Dimensions (sq.rt) |
|---|---|
| Living Room (Level-N/A) | N/A |
| Kitchen (Level-N/A) | N/A |
| Dining Room (Level-N/A) | N/A |
| Primary Bedroom (Level-N/A) | N/A |
| Bedroom 2 (Level-N/A) | N/A |
| Bedroom 3 (Level-N/A) | N/A |
| Laundry (Level-Main) | N/A |
| Bathroom (Level-Main) | N/A |
| Bathroom 2 (Level-Main) | N/A |
| Bathroom 3 (Level-Main) | N/A |
Change History


MORE REALTORS
Agent
MORE, REALTORS
Listing Courtesy of Berkshire Hathaway HomeServices Select Properties - [email protected]