Closed MLS# 25075699

3963 Gvillo Lane, Alton, IL 62002

Subdivision: Not In A Subdivision

3

Bedrooms

2

Baths

1,820

Area (sq.ft)

$203

Cost/sq.ft

1.5 Story

Type

227

Days on Market
Call Agent

Description

Back on the market. No fault of the seller. Buyer could not obtain financing. Discover the potential this property has to offer! Sitting on 10.69 +/- beautiful acres, this home is being sold as-is and is ready for someone with vision to make it their own. With a little TLC, you can transform this property into your dream homestead. Features include multiple greenhouses, a two-car detached garage, sheds, a barn, and an above-ground pool. Whether you’re looking for a mini-farm, hobby property, or peaceful country living — the possibilities are endless! Buyer to verify all MLS data but not limited to square footage, schools, taxes, exemptions, and features.

Property Information

Original Price $ 400,000
Status Closed
MLS# 25075699
Bedrooms 3
Full baths 2
Half baths 0
Main Floor Full Baths 2
Sq. Ft. Above 1,820
Lot Size
Acres 11
Subdivision Not In A Subdivision
Municipality
School District Alton DIST 11
County Madison-IL
Property Type Residential
Style 1.5 Story
Style Description
Transaction Type
Special Conditions Listing As Is
Type
Building Exterior Amenities
Building Style Traditional
Ownership
Special Description Listing As Is
Appliances Some Dishwasher,Microwave,Range Hood,Electric Range,Refrigerator

Additional Information

Elementary School ALTON DIST 11
Jr. High School ALTON DIST 11
Sr. High School Alton
Association Fee None
Architecture Traditional
Construction Vinyl Siding
Garage Spaces 2
Carport Spaces
Basement Description Full
Fireplace Type Electric
Fireplace Location
Lot Dimensions 10.69 acres +/-
Special Areas
Cooling Central Air
Sewer Septic Tank Sewer
Heating Forced Air
Water Public
Heat Source
Kitchen
Appliances Dishwasher,Microwave,Range Hood,Electric Range,Refrigerator
Dining
Interior Decor
Property Tax $3,510

Map Location

Rooms Dimensions

Room Dimensions (sq.rt)
Living Room (Level-Main) 14 x 14
Primary Bedroom (Level-Main) 14 x 12
Bedroom (Level-Main) 11 x 10
Kitchen (Level-Main) 17 x 16
Bathroom (Level-Main) 8 x 6
Laundry (Level-Main) 5 x 4
Bedroom (Level-Upper) 14 x 11
Bonus Room (Level-Upper) 16 x 13
Bathroom (Level-Upper) 8 x 6
Family Room (Level-Basement) 14 x 17
Bonus Room (Level-Basement) 20 x 12

Change History

MORE REALTORS

MORE REALTORS

MORE, REALTORS

Call 314.414.6000 [email protected] Visit Website

Listing Courtesy of Dream Home Realty Centre Inc - [email protected]

Related Properties

$370,000

MLS# 23011732

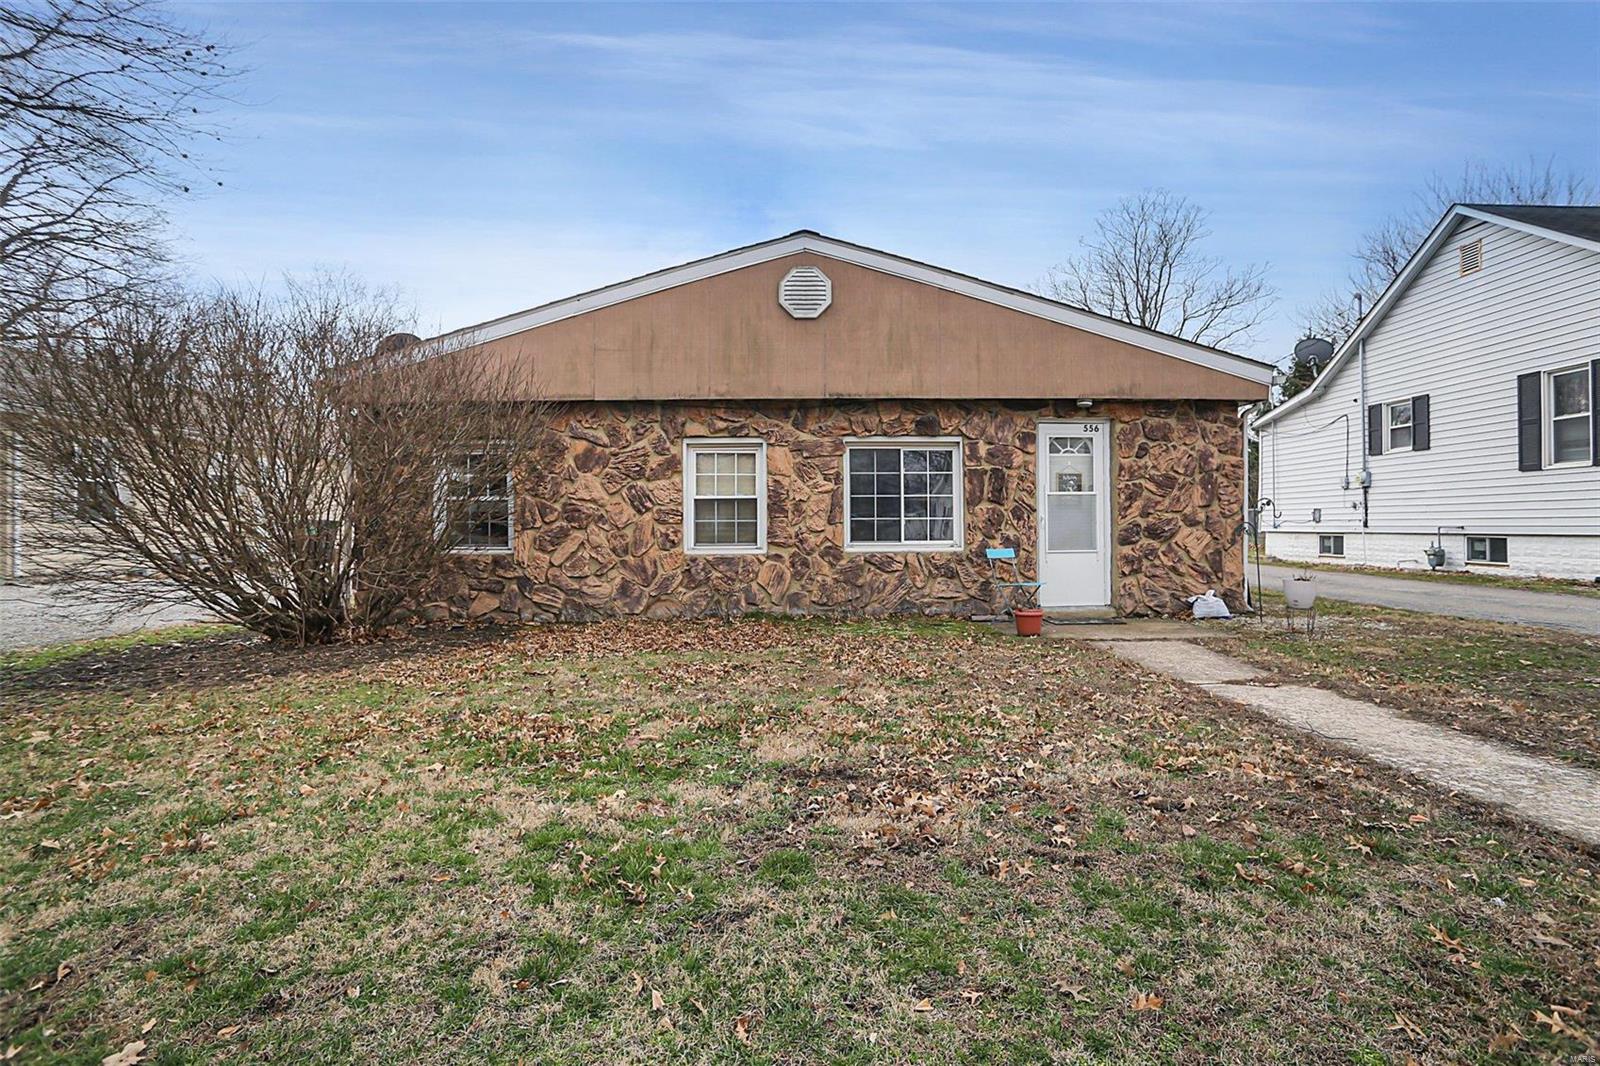
556 Margaret Ave, Granite City, IL 62040

Subdivision: Not in a Subdivision

Coming Soon

3 bds 2 ba 1,248 sqft $79 per sqft 1 Story type

$370,000

MLS# 23011732

556 Margaret Ave, Granite City, IL 62040

Subdivision: Not in a Subdivision

Coming Soon

3 bds 2 ba 1,248 sqft $79 per sqft 1 Story type

$370,000

MLS# 23071504

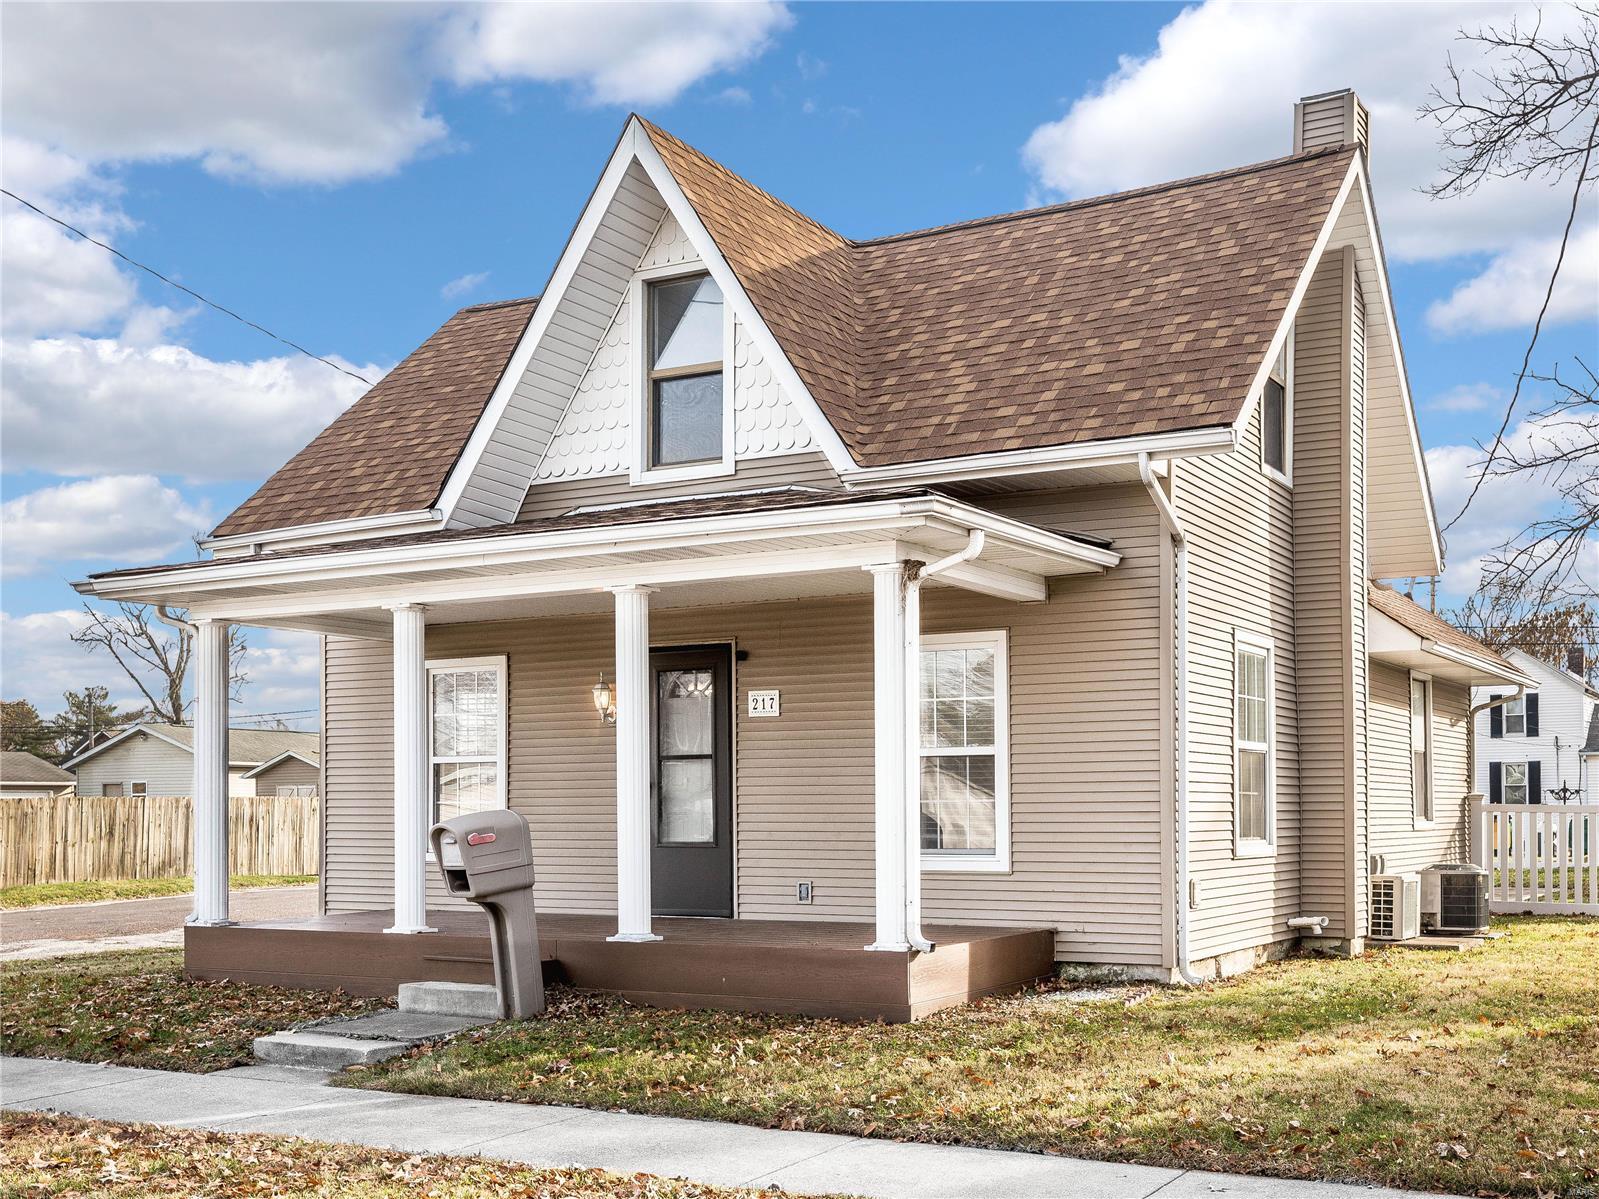
217 E 3rd Street, O'Fallon, IL 62269

Subdivision: Not in a Subdivision

Coming Soon

2 bds 2 ba 1,000 sqft $125 per sqft 1.5 Story type