Closed
MLS# 25072976
5018 Becks Landing Lane, St Charles, MO 63301
Subdivision: New Town
List Price: $399,900
Login/Signup to see SOLD Price
3
Bedrooms3
Baths1,859
Area (sq.ft)$215
Cost/sq.ft3+ Story
Type269
Days on MarketDescription
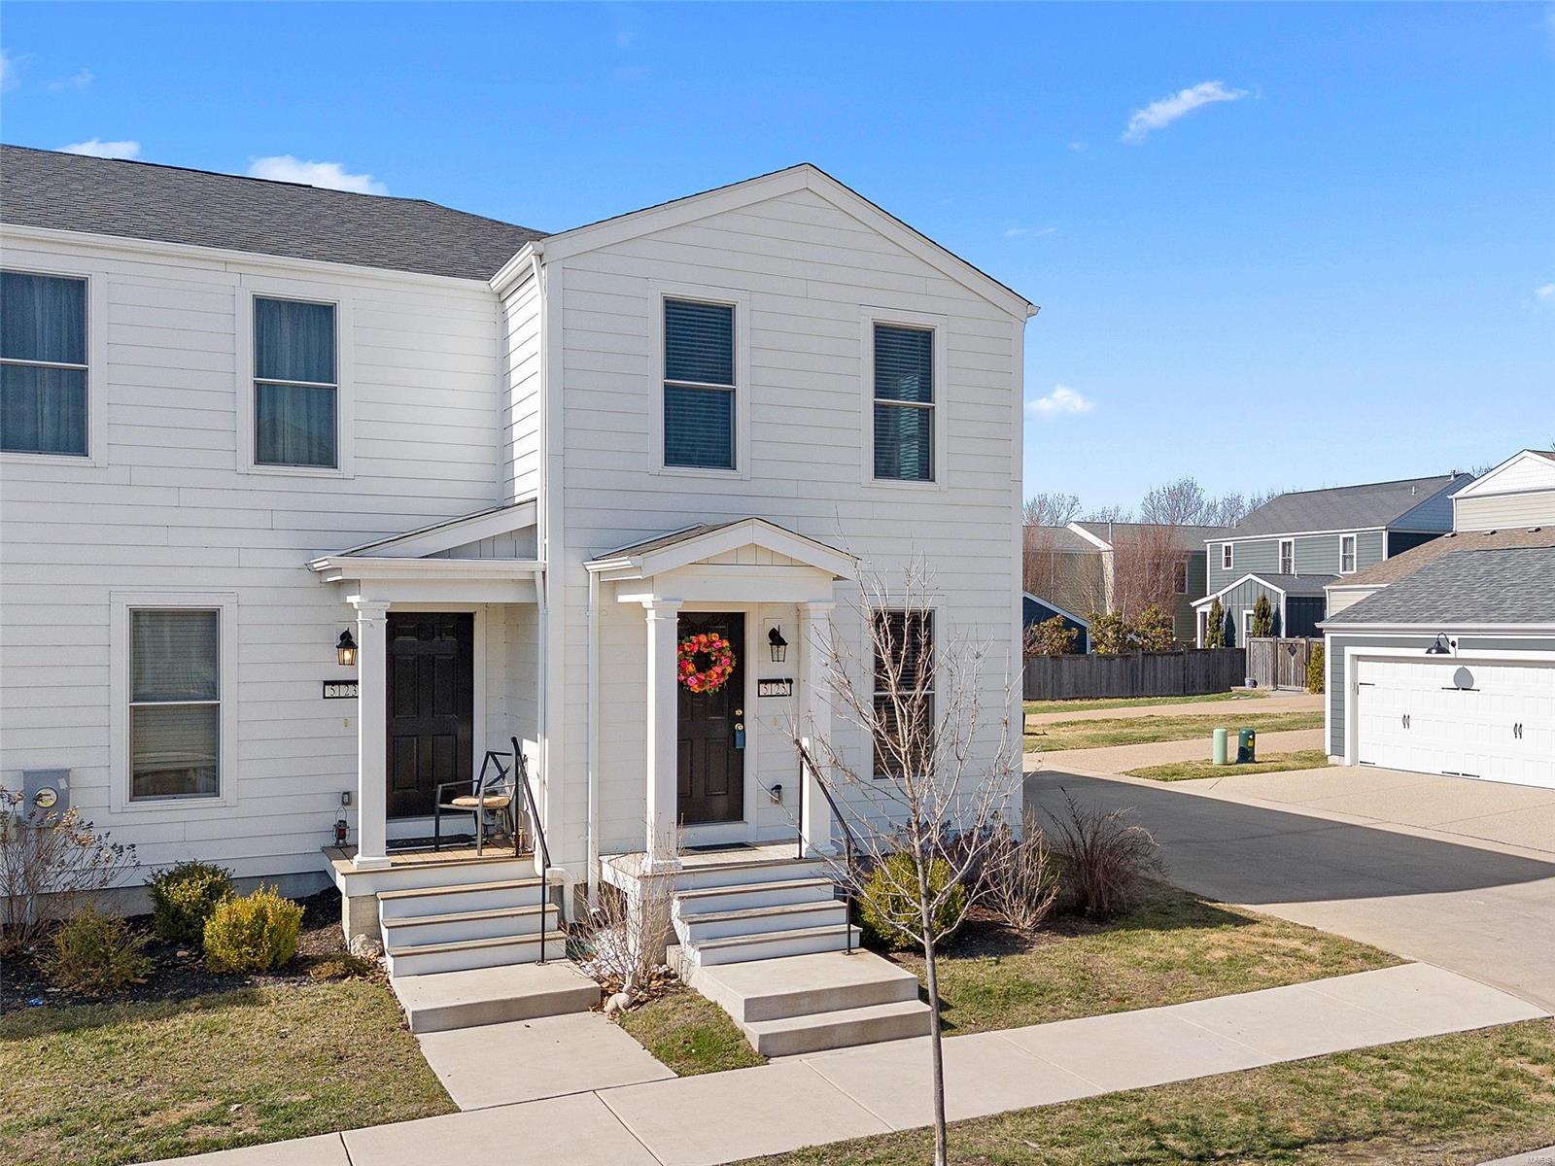
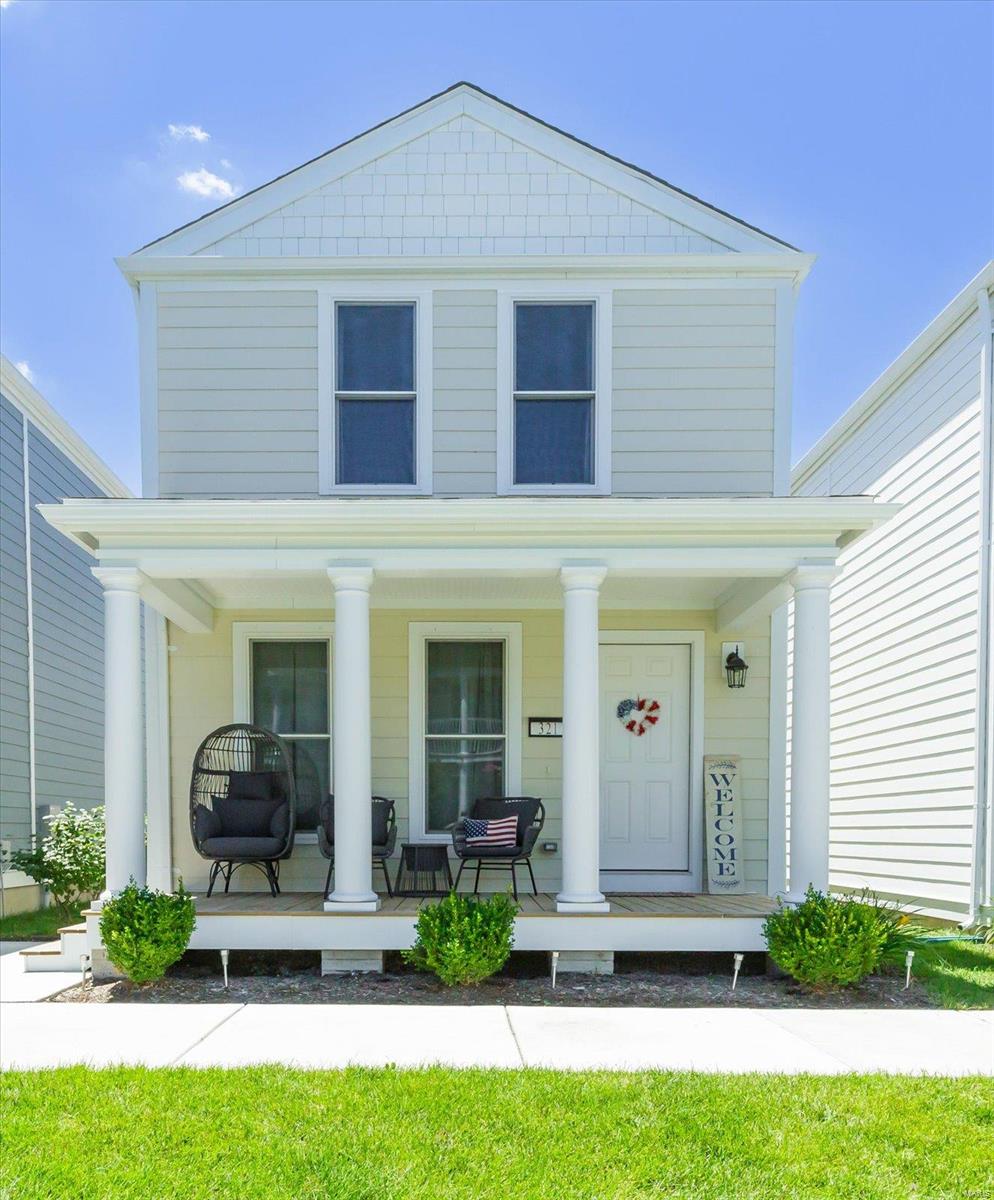
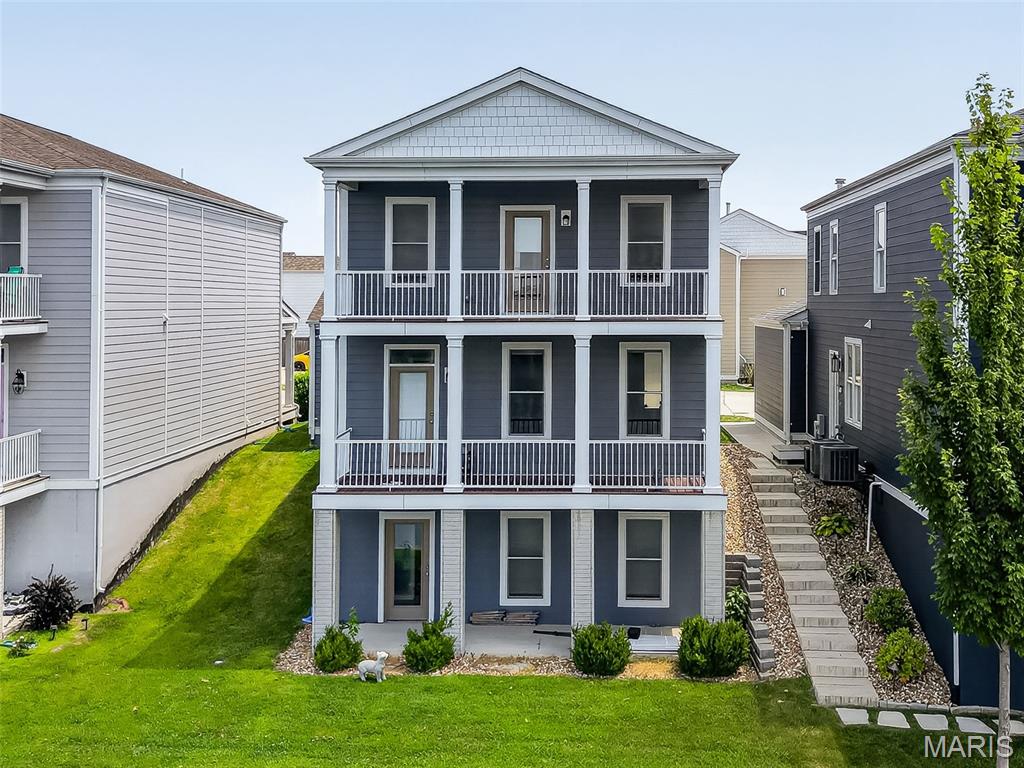
Come and Tour this Brand new Move in Ready 3 Bedroom, 2 ½ Bath Three Story Row Home overlooking Common Ground. This home features a First Floor Office, Upgrade Cabinets with large Island, Granite Kitchen Countertops, LVP Flooring in the Entry Foyer, Office , Kitchen, Dining room and Living Room, Stainless Steel Appliances with Space saver Microwave, Double Bowl Sink in the Master Bath, 2 Car Garage, Double Front Porch, Added Windows , Plus more! Price reflects builder discount. When you live in New Town you have access to over $10 million in amenities including parks, lakes, community waterpark, outdoor amphitheater, walkable stores, restaurants and shops!
Property Information
Sold Price
Login/Signup to see SOLD Price
Original Price
$ 413,965
Status
Closed
MLS#
25072976
Bedrooms
3
Full baths
2
Half baths
1
Main Floor Full Baths
2
Sq. Ft. Above
1,859
Lot Size
Acres
0
Subdivision
New Town
Municipality
St Charles
School District
Orchard Farm R-V
County
St Charles
Property Type
Residential
Style
3+ Story
Style Description
Transaction Type
Special Conditions
Standard
Type
Building Exterior Amenities
Beach Access,Common Ground,Lake,Park,Pickleball Court(s),Pool
Building Style
Traditional
Ownership
Private
Special Description
Standard
Appliances Some
Stainless Steel Appliance(s),Dishwasher,Disposal,Microwave,Electric Range,Electric Water Heater
Additional Information
Elementary School
Discovery/Orchard Farm
Jr. High School
Orchard Farm Middle
Sr. High School
Orchard Farm Sr. High
Association Fee
$975/Annually
Architecture
Traditional
Construction
Fiber Cement,Frame
Garage Spaces
2
Carport Spaces
Basement Description
Egress Window,Full,Roughed-In Bath,Sump Pump,Unfinished
Fireplace Type
Fireplace Location
Lot Dimensions
26x80
Special Areas
Cooling
Central Air
Sewer
Public Sewer Sewer
Heating
Electric,Forced Air
Water
Public
Heat Source
Kitchen
Appliances
Stainless Steel Appliance(s),Dishwasher,Disposal,Microwave,Electric Range,Electric Water Heater
Dining
Interior Decor
Breakfast Bar,Ceiling Fan(s),Dining/Living Room Combo,Double Vanity,Entrance Foyer,Granite Counters,High Ceilings,Kitchen Island,Open Floorplan,Pantry,Recessed Lighting,Solid Surface Countertop(s),Walk-In Closet(s)
Property Tax
$
Map Location
Rooms Dimensions
| Room | Dimensions (sq.rt) |
|---|---|
| Other (Level-Lower) | 6 x 15 |
| Office (Level-Lower) | 9 x 8 |
| Living Room (Level-Main) | 20 x 19 |
| Dining Room (Level-Main) | 8 x 11 |
| Kitchen (Level-Main) | 14 x 15 |
| Primary Bedroom (Level-Second) | 15 x 15 |
| Bedroom 2 (Level-Second) | 12 x 9 |
| Bedroom 3 (Level-Second) | 12 x 9 |
Change History


MORE REALTORS
Agent
MORE, REALTORS
Tap card for more info
Listing Courtesy of RE/MAX EDGE - [email protected]