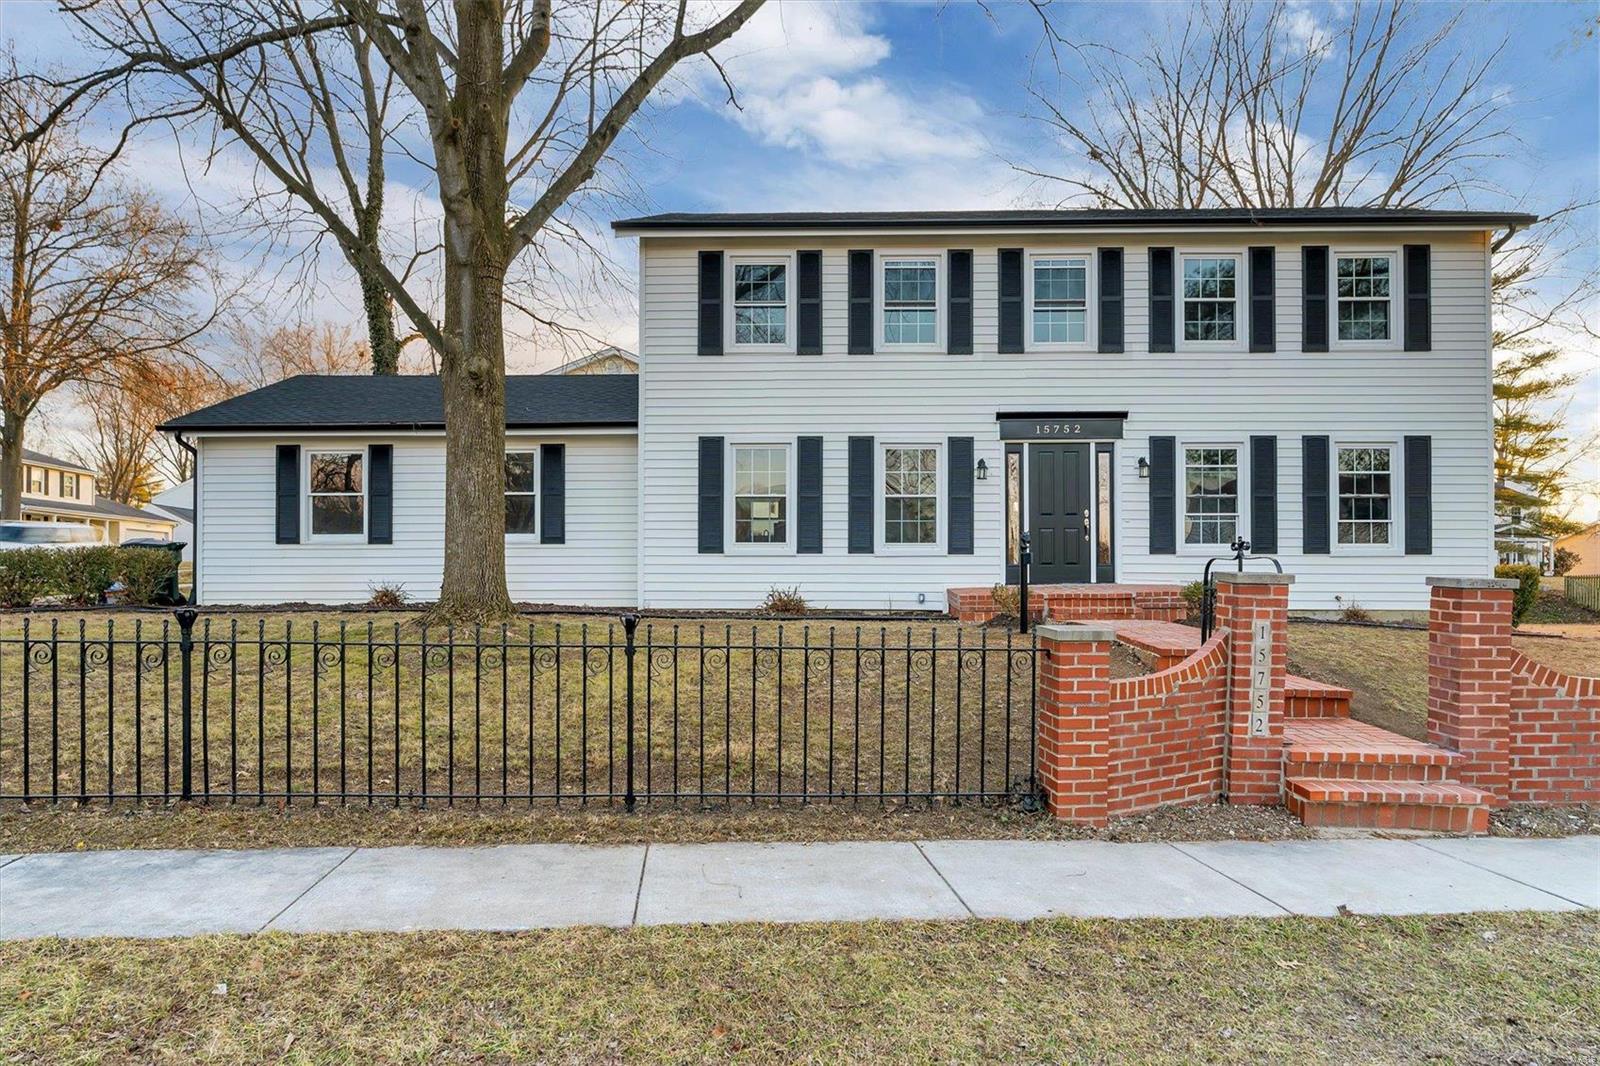
15789 Scenic Green Court, Chesterfield, MO 63017
Subdivision: Round Hill 1
List Price: $459,900
Login/Signup to see SOLD Price
4
Bedrooms3
Baths2,400
Area (sq.ft)$192
Cost/sq.ft2 Story
Type358
Days on MarketDescription
NEW PRICE! Open Sunday 12/28 1-3pm. Fantastic opportunity for buyers to build equity while making this your dream home. Prime Chesterfield location! Beautiful, spacious 4 BR, 2 1/2 bath home on a cul de sac, award winning Rockwood schools. Walk to Kehrs Mill elementary and Schnucks, close to shopping, restaurants, parks and golf courses. Relax in the peaceful 4 season room, complete with a wet bar, tons of natural light and beamed ceiling - opens to deck for added outdoor entertaining space. Or enjoy cozy nights by the wood burning fireplace in the great room. The tastefully decorated eat-in kitchen features SS appliances, granite countertops, double undermount sink, recessed lighting, ceramic tile floor, 2 pantries and entry from garage. Kitchen opens to the formal dining room featuring plantation shutters and crown molding. A formal sitting room adds even more space for entertaining and also features crown molding and plantation shutters. Ceramic tile entry and convenient half guest hall bath round out the main floor. Upstairs, the expansive primary bedroom also features plantation shutters, crown molding and plenty of closet space (double closets PLUS a walk in). The en-suite primary bath features a tub/shower combo and ceramic tile floor. Three more nicely sized bedrooms and full guest hall bath featuring a tub/shower combo with ceramic tile floor, complete the upstairs living space. The unfinished basement is ready to customize to your liking, and features a W/D hookup, workbench and walk out sliding door with a patio and stairs leading up to the deck. Newer HVAC (4yrs).
Property Information
Additional Information
Map Location
Rooms Dimensions
| Room | Dimensions (sq.rt) |
|---|---|
| Sitting Room (Level-Main) | 16 x 24 |
| Dining Room (Level-Main) | 14 x 11 |
| Bathroom (Level-Main) | 7 x 3 |
| Kitchen (Level-Main) | 17 x 16 |
| Hearth Room (Level-Main) | 21 x 12 |
| Sunroom (Level-Main) | 19 x 15 |
| Primary Bedroom (Level-Second) | 21 x 12 |
| Primary Bathroom (Level-Second) | 12 x 10 |
| Bedroom 2 (Level-Second) | 12 x 10 |
| Bathroom 2 (Level-Second) | 11 x 4 |
| Bedroom 3 (Level-Second) | 13 x 10 |
Change History


MORE REALTORS
Agent
MORE, REALTORS
Listing Courtesy of MORE, REALTORS - [email protected]